Leave a Message

Thank you for your message. I will be in touch with you shortly.

826 Barrington Blvd
826 Barrington Blvd
826 Barrington Blvd
826 Barrington Blvd
826 Barrington Blvd
826 Barrington Blvd
826 Barrington Blvd
826 Barrington Blvd
826 Barrington Blvd
826 Barrington Blvd
826 Barrington Blvd
826 Barrington Blvd
826 Barrington Blvd
826 Barrington Blvd
826 Barrington Blvd
826 Barrington Blvd
826 Barrington Blvd
826 Barrington Blvd
826 Barrington Blvd
826 Barrington Blvd
826 Barrington Blvd
826 Barrington Blvd
826 Barrington Blvd
826 Barrington Blvd
826 Barrington Blvd
826 Barrington Blvd
826 Barrington Blvd
826 Barrington Blvd
826 Barrington Blvd
826 Barrington Blvd
826 Barrington Blvd
826 Barrington Blvd
826 Barrington Blvd
826 Barrington Blvd
826 Barrington Blvd
826 Barrington Blvd
826 Barrington Blvd
826 Barrington Blvd
826 Barrington Blvd
826 Barrington Blvd
826 Barrington Blvd
826 Barrington Blvd
826 Barrington Blvd
826 Barrington Blvd
826 Barrington Blvd
SEE ALL PHOTOS
826 Barrington Blvd
826 Barrington Blvd
826 Barrington Blvd
826 Barrington Blvd
826 Barrington Blvd
826 Barrington Blvd
826 Barrington Blvd
826 Barrington Blvd
826 Barrington Blvd
826 Barrington Blvd
826 Barrington Blvd
826 Barrington Blvd
826 Barrington Blvd
826 Barrington Blvd
826 Barrington Blvd
826 Barrington Blvd
826 Barrington Blvd
826 Barrington Blvd
826 Barrington Blvd
826 Barrington Blvd
826 Barrington Blvd
826 Barrington Blvd
826 Barrington Blvd
826 Barrington Blvd
826 Barrington Blvd
826 Barrington Blvd
826 Barrington Blvd
826 Barrington Blvd
826 Barrington Blvd
826 Barrington Blvd
826 Barrington Blvd
826 Barrington Blvd
826 Barrington Blvd
826 Barrington Blvd
826 Barrington Blvd
826 Barrington Blvd
826 Barrington Blvd
826 Barrington Blvd
826 Barrington Blvd
826 Barrington Blvd
826 Barrington Blvd
826 Barrington Blvd
826 Barrington Blvd
826 Barrington Blvd
826 Barrington Blvd
Courtesy of Realty Executives Associates, Brandie Berrong
Sold

826 Barrington Blvd

826 Barrington Blvd, Maryville, TN 37803

$1,150,000
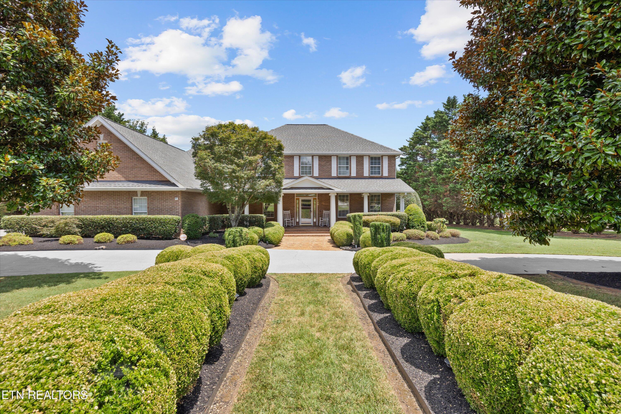
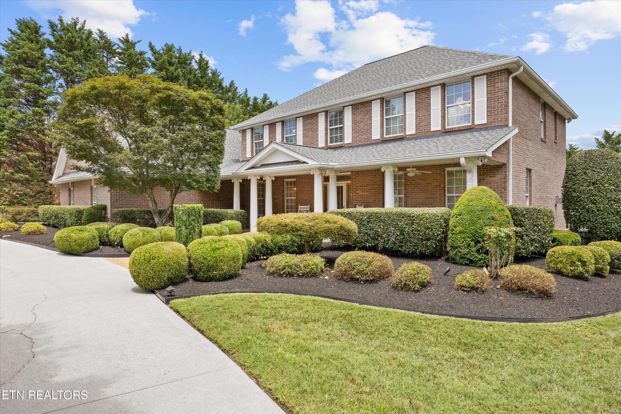
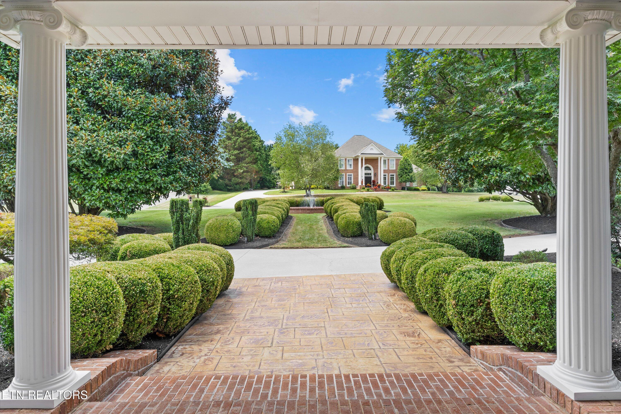
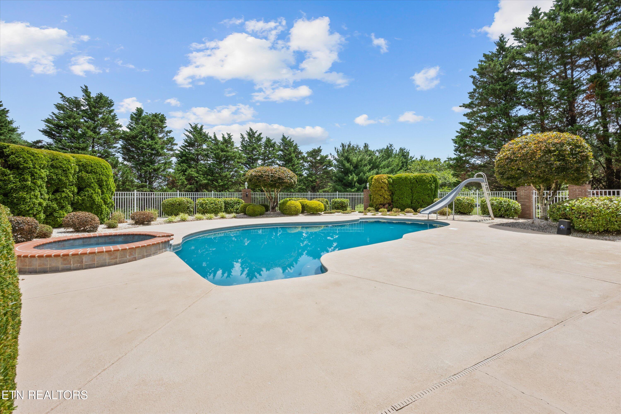
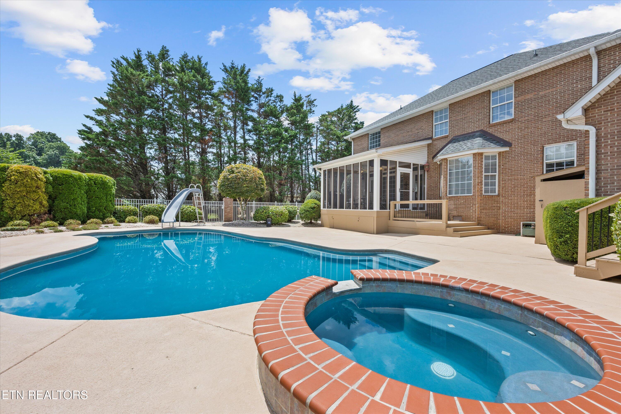
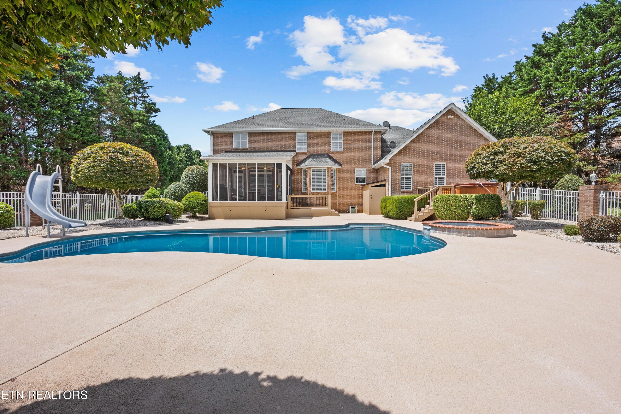
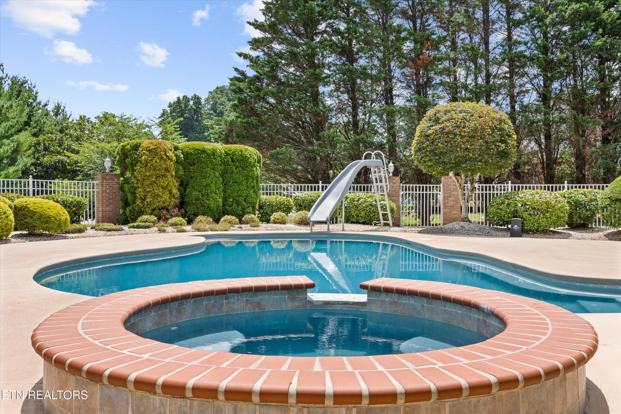
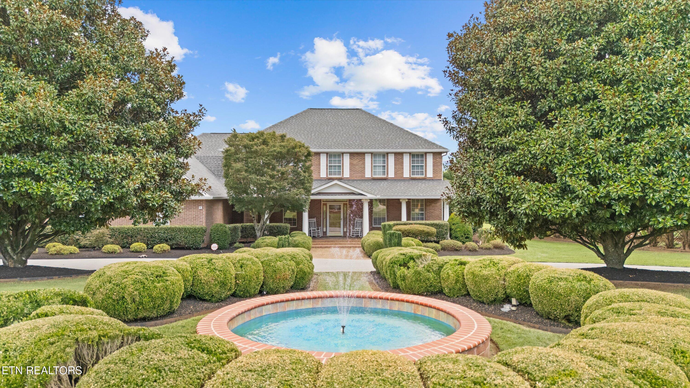
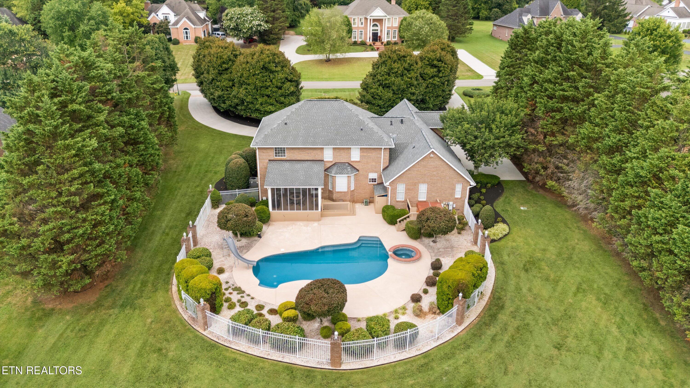
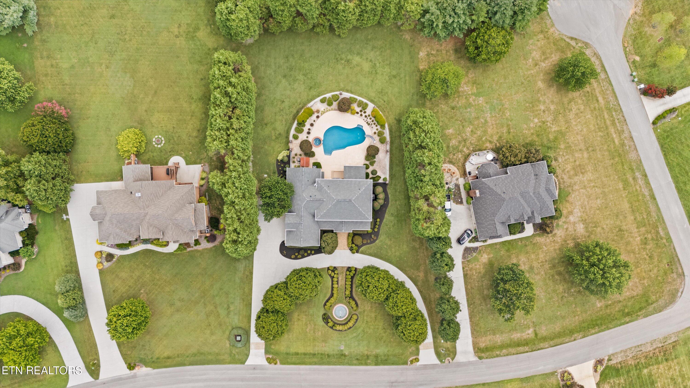
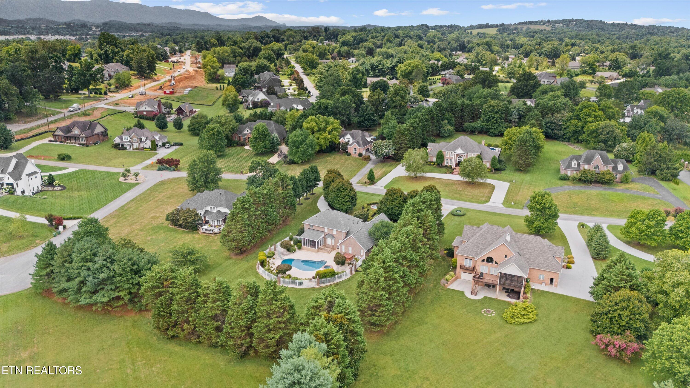
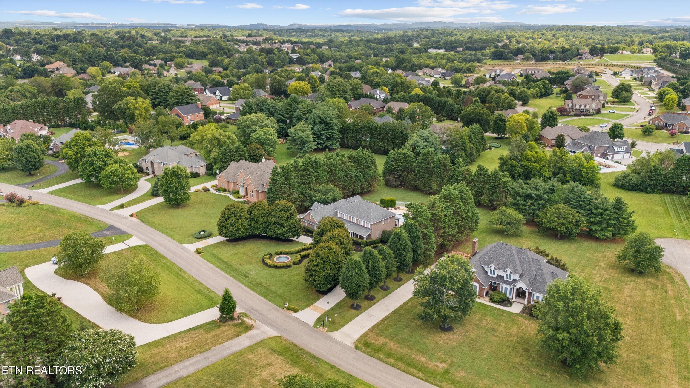
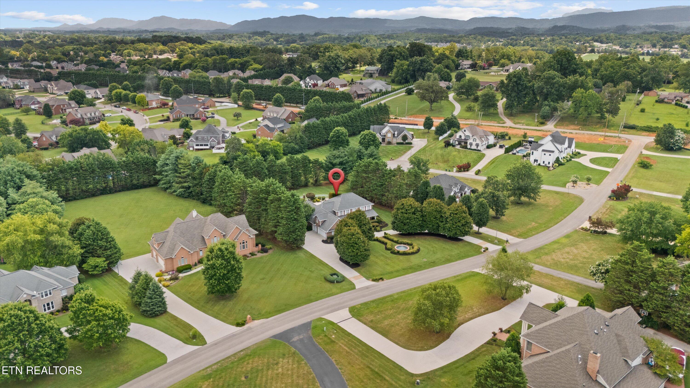
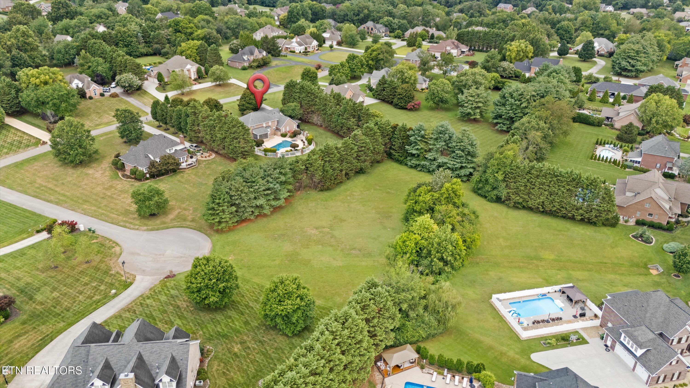
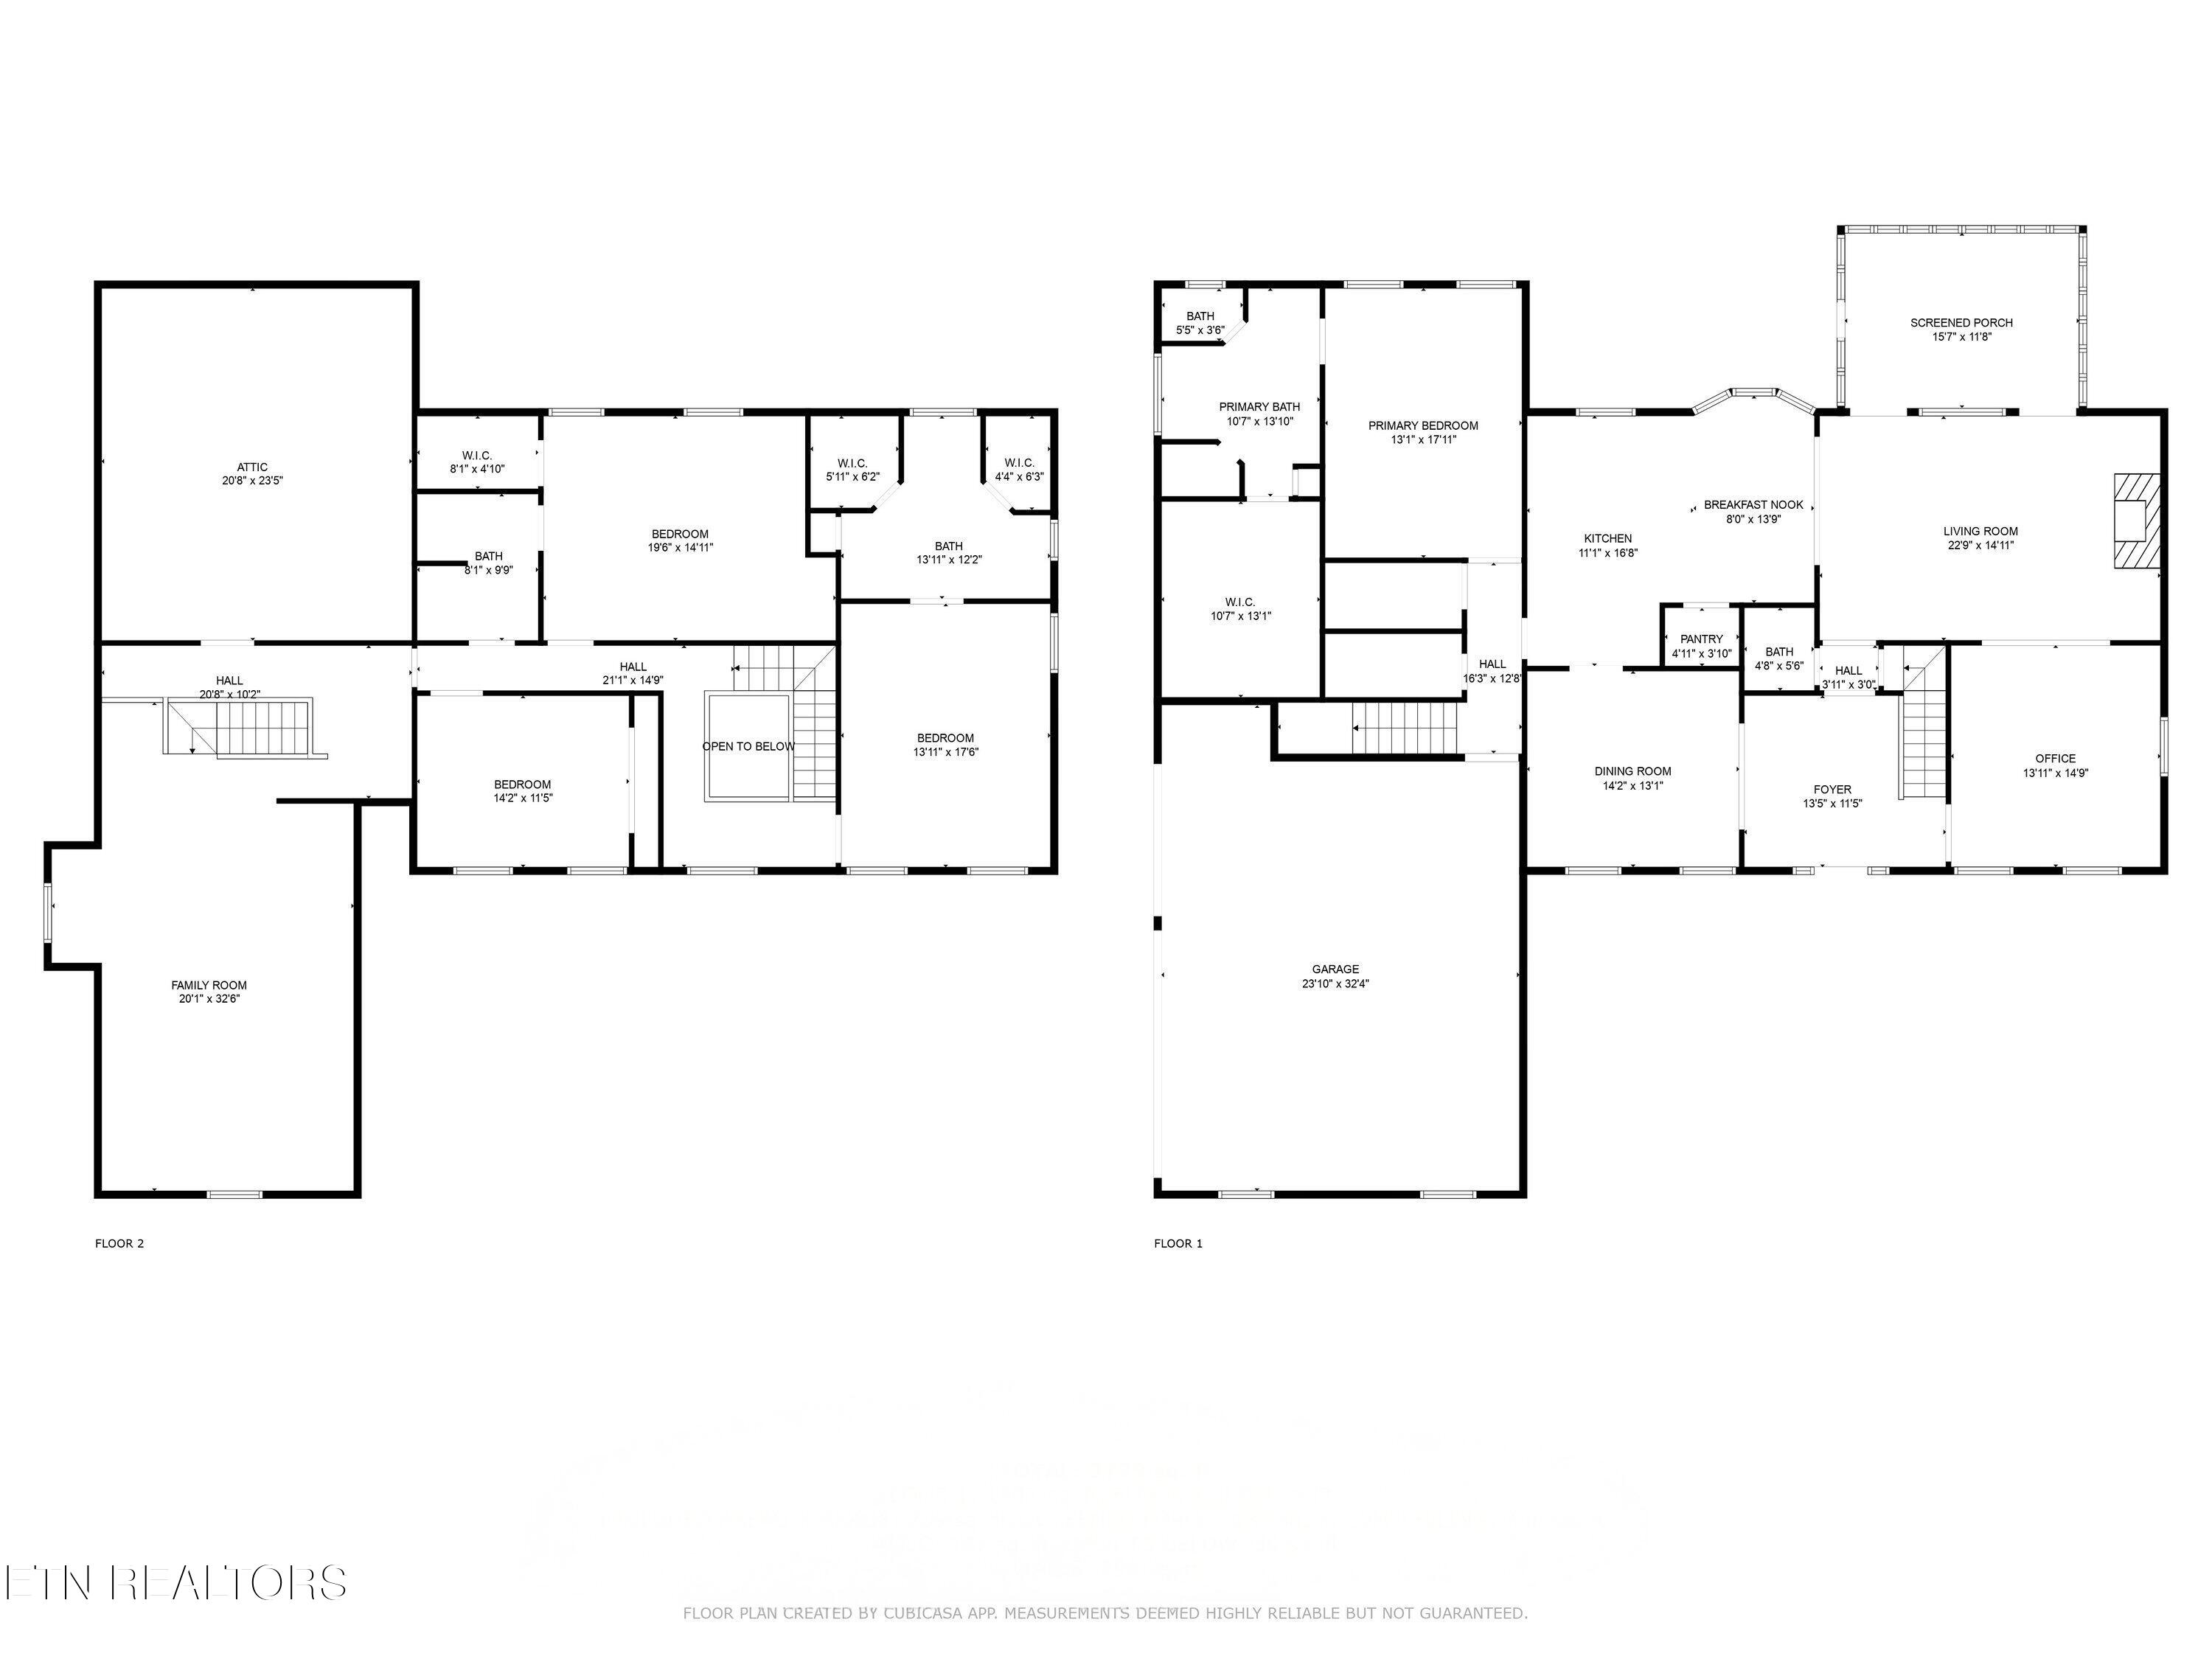
Welcome home to this stunning Maryville City retreat with a backyard pool, privacy, and Southern charm. Enjoy peaceful mornings on the rocking chair front porch, coffee while listening to the tranquil sounds of the fountain. The professional landscaping, magnolia-lined circle driveway, and mature trees lining the property create the ultimate private sanctuary.

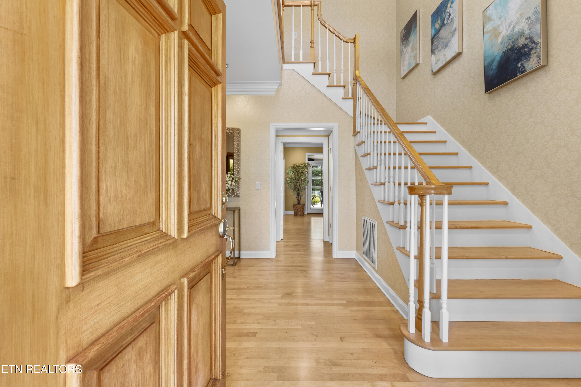
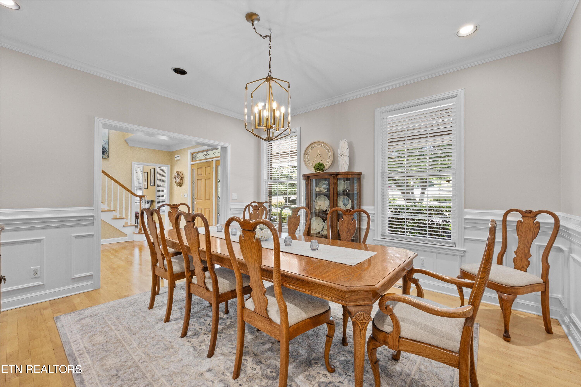
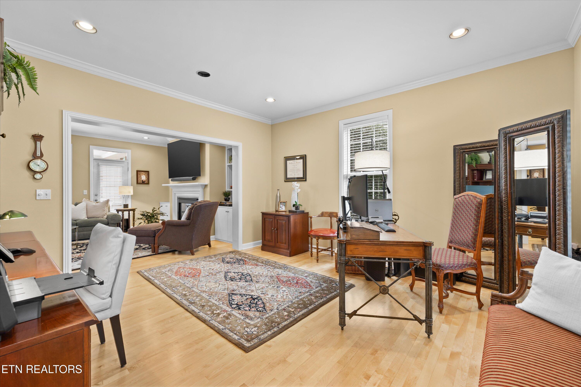
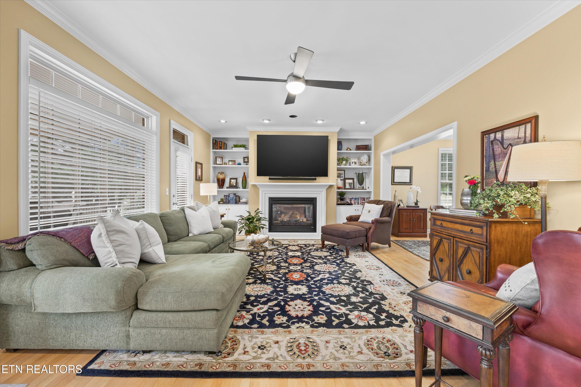
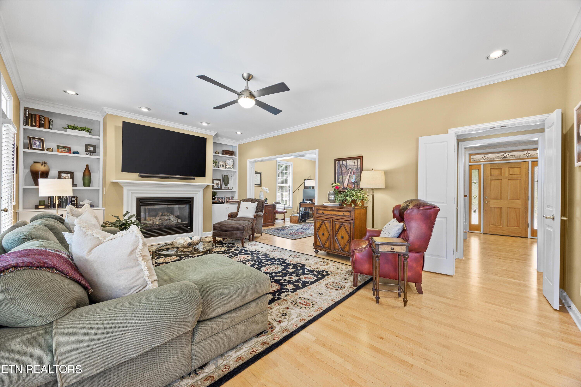
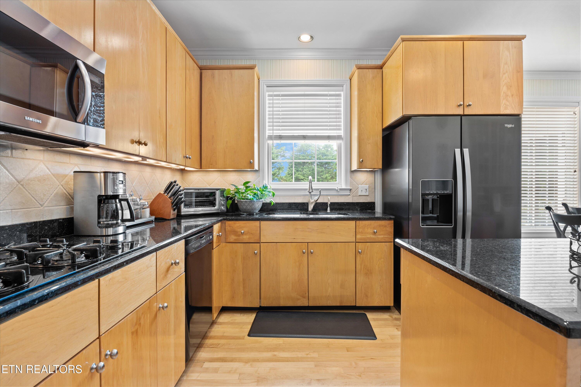
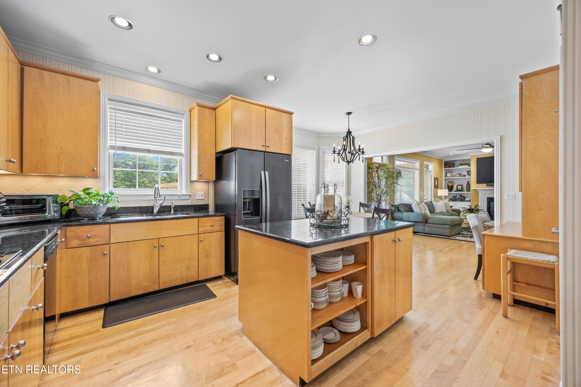
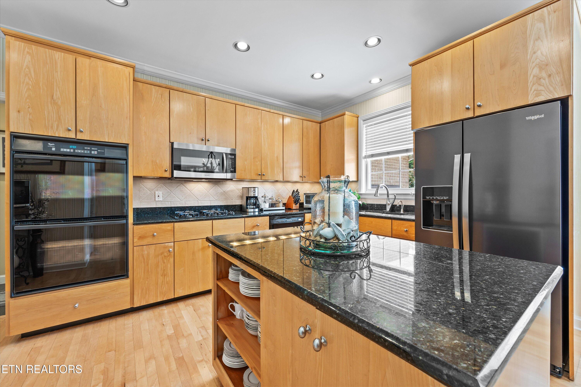
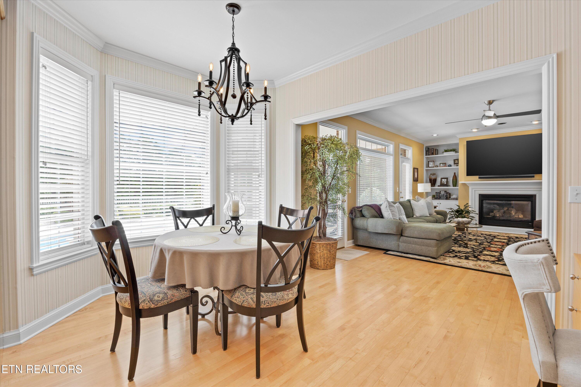
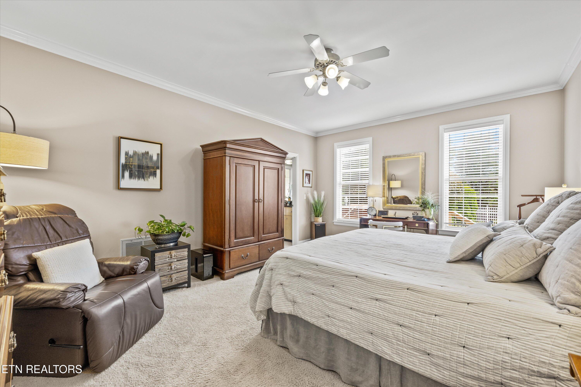
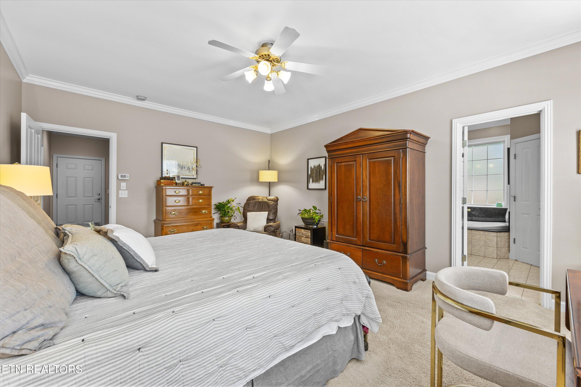
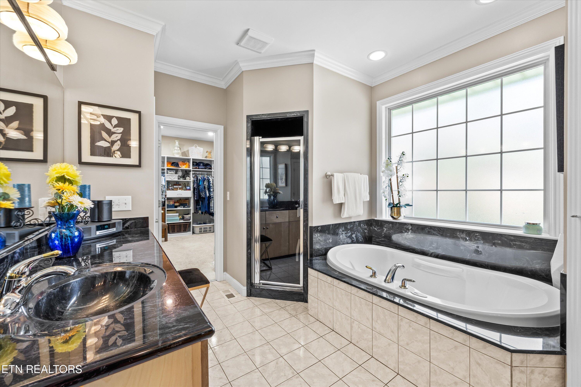
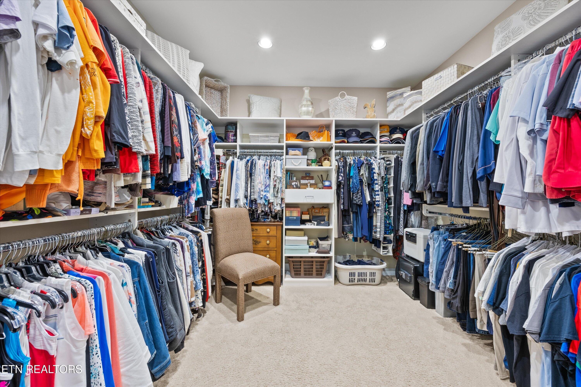
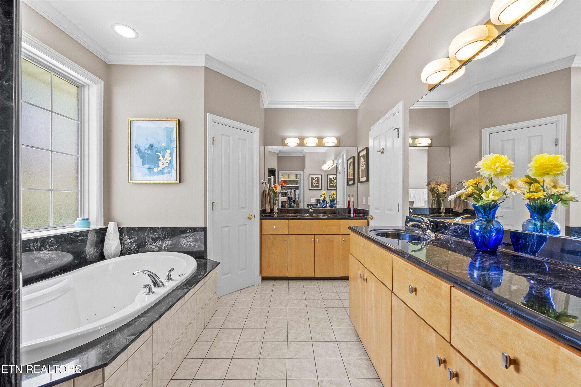
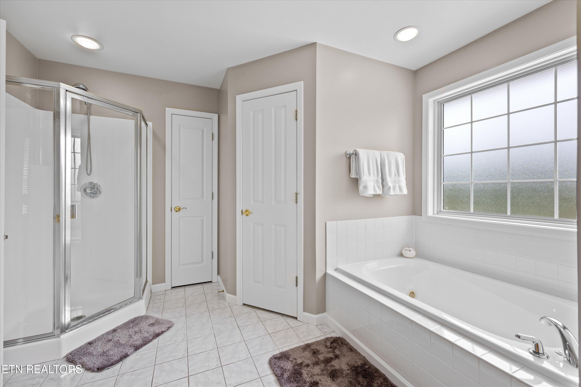
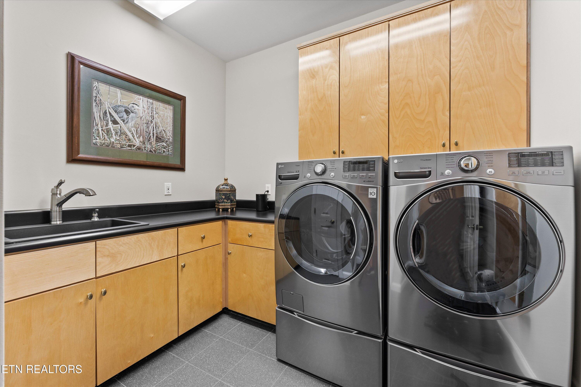
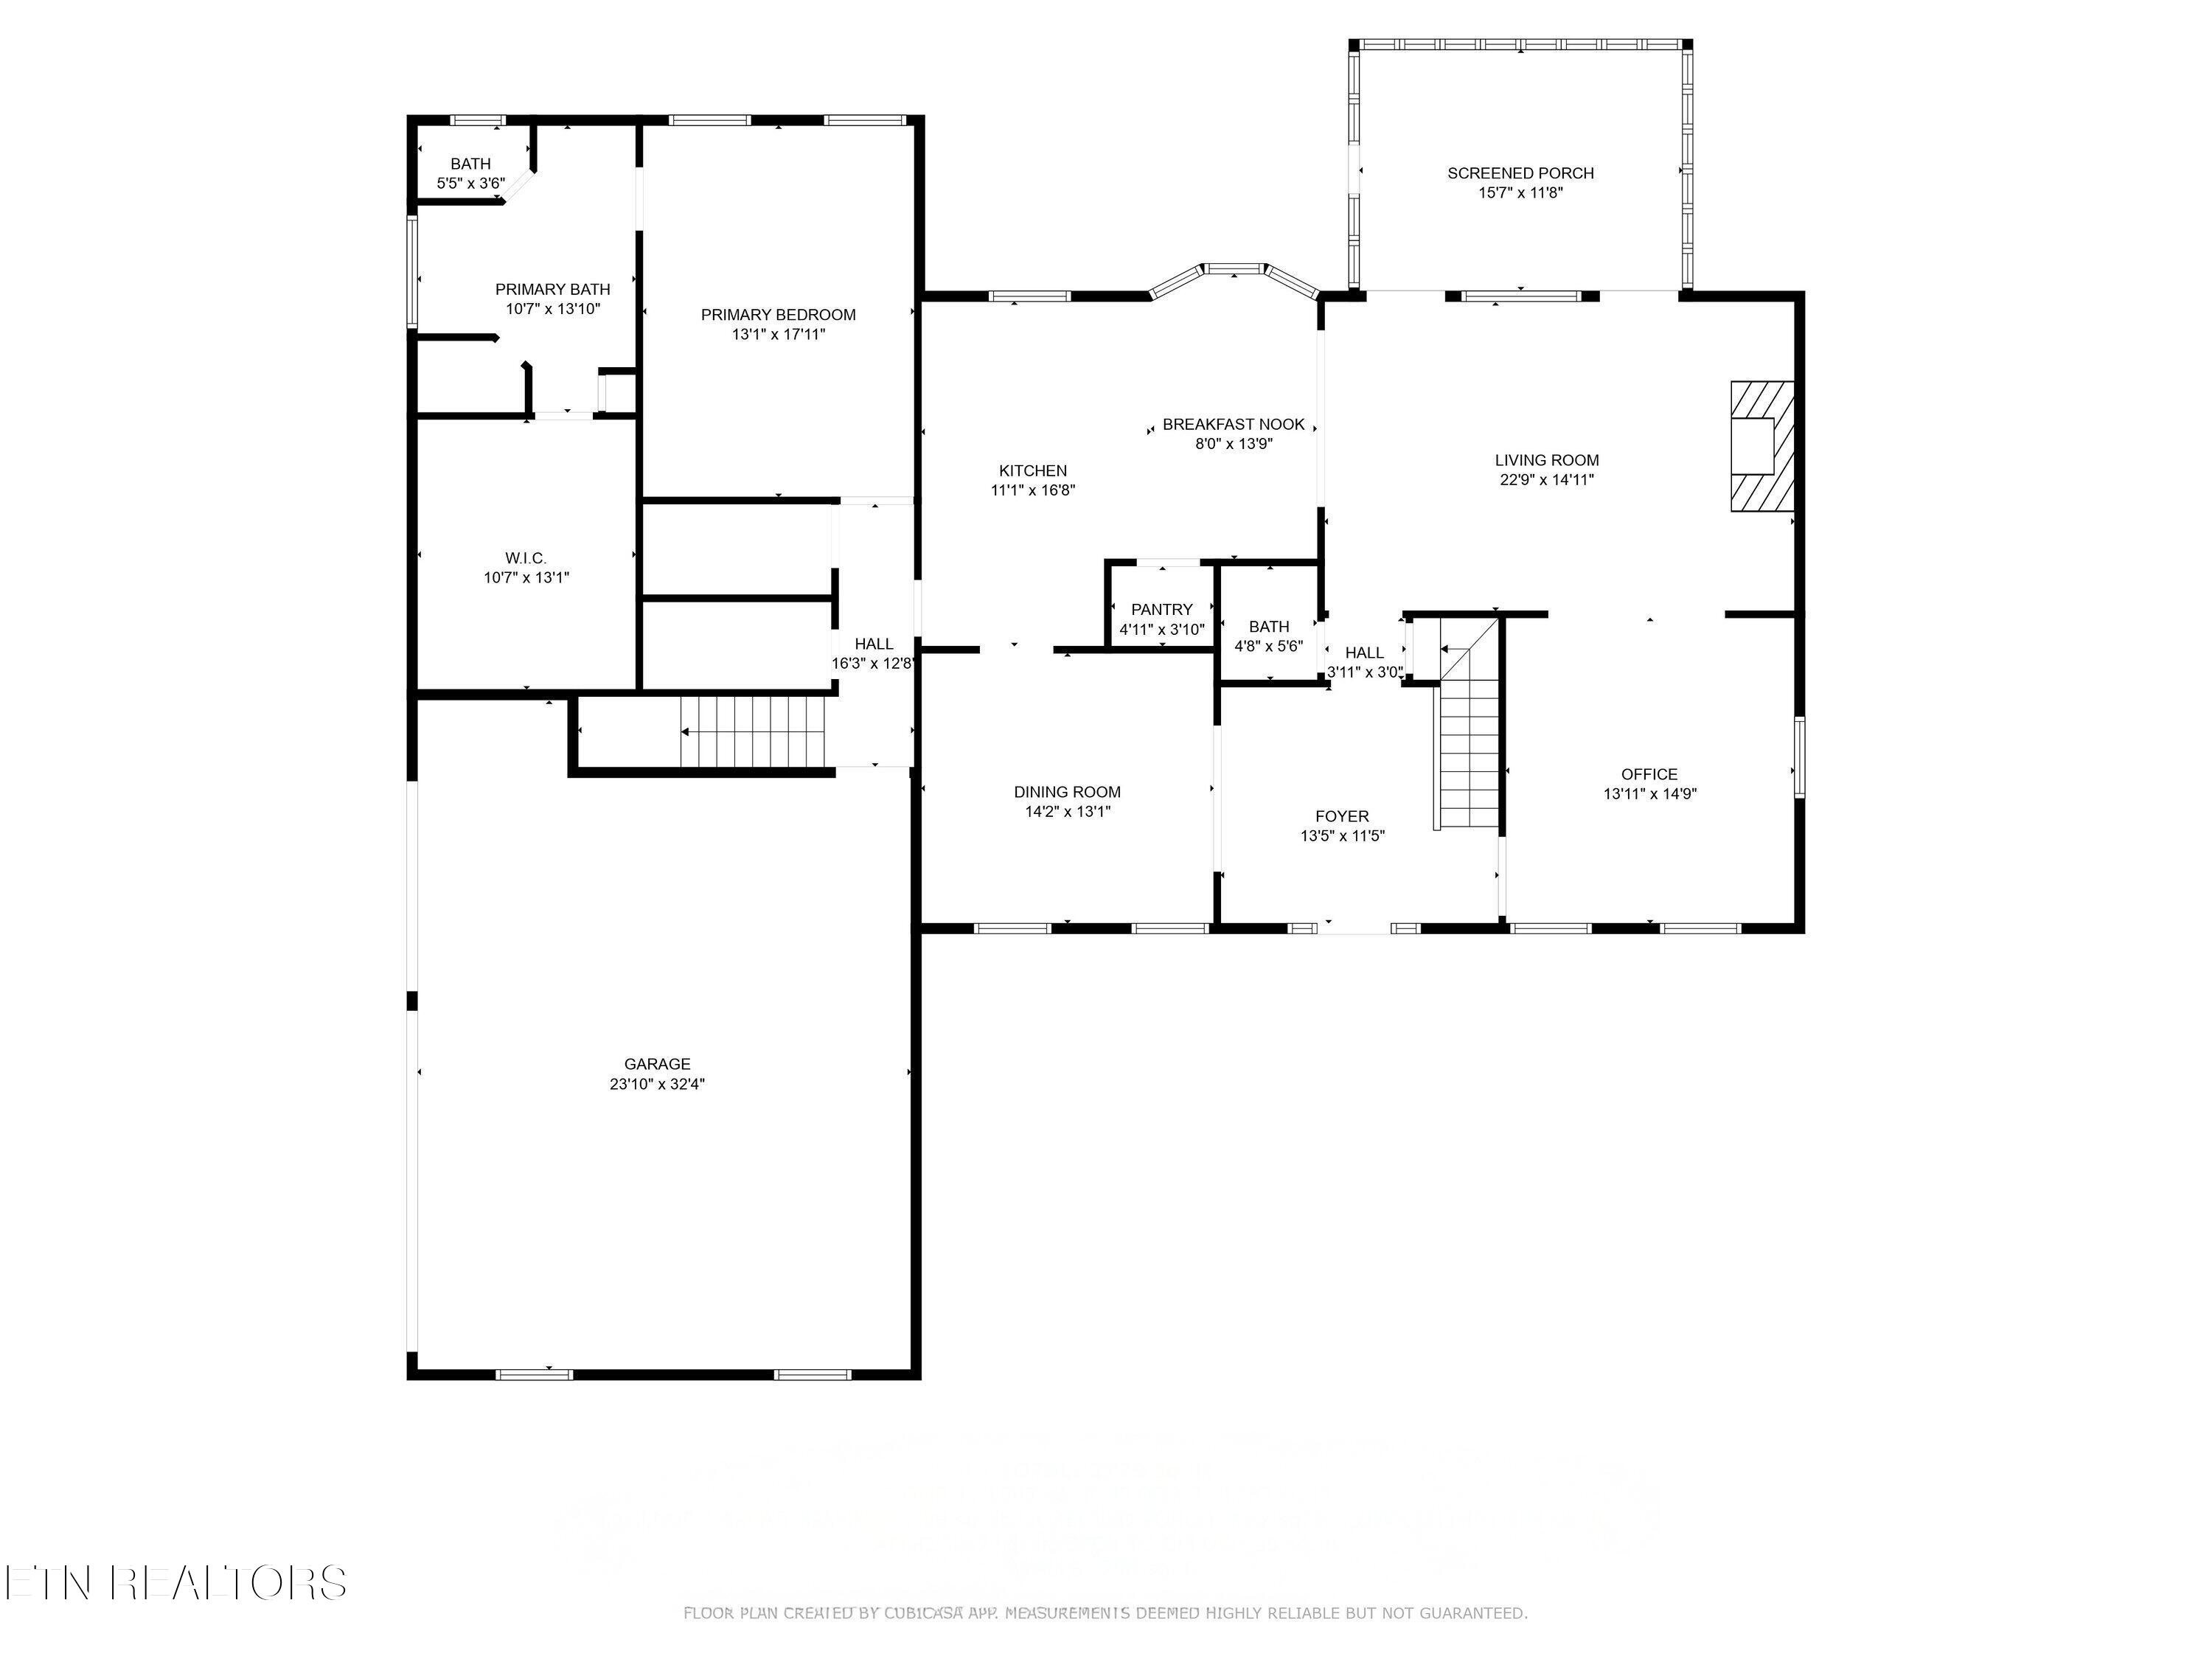
Inside, the main level features a formal dining room, office, spacious living room, and a kitchen with double ovens and ample counter space--perfect for entertaining. The main-level primary suite boasts a large walk-in closet with built-ins, while the nearby laundry room includes a laundry chute from the upstairs bedrooms.

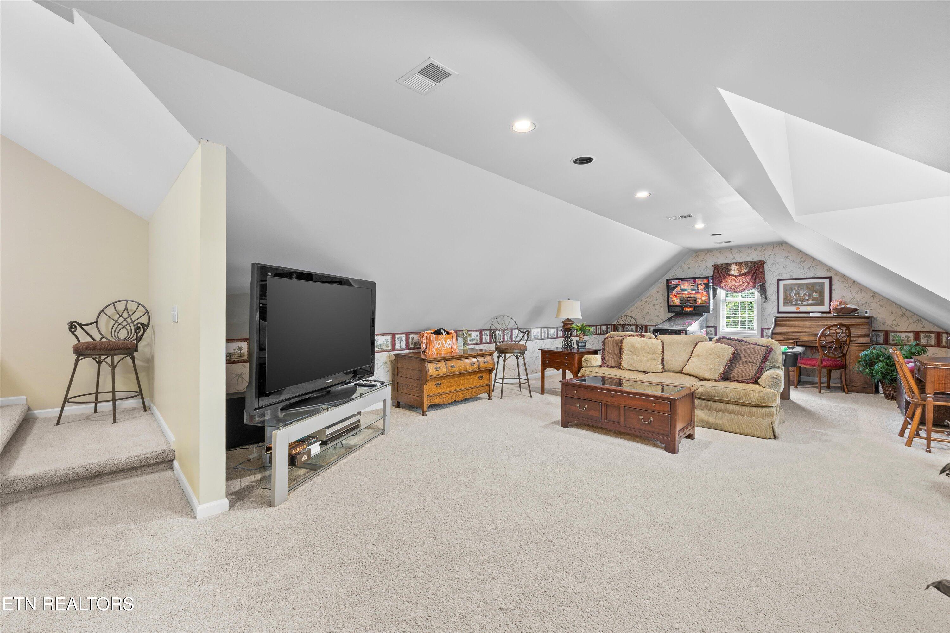
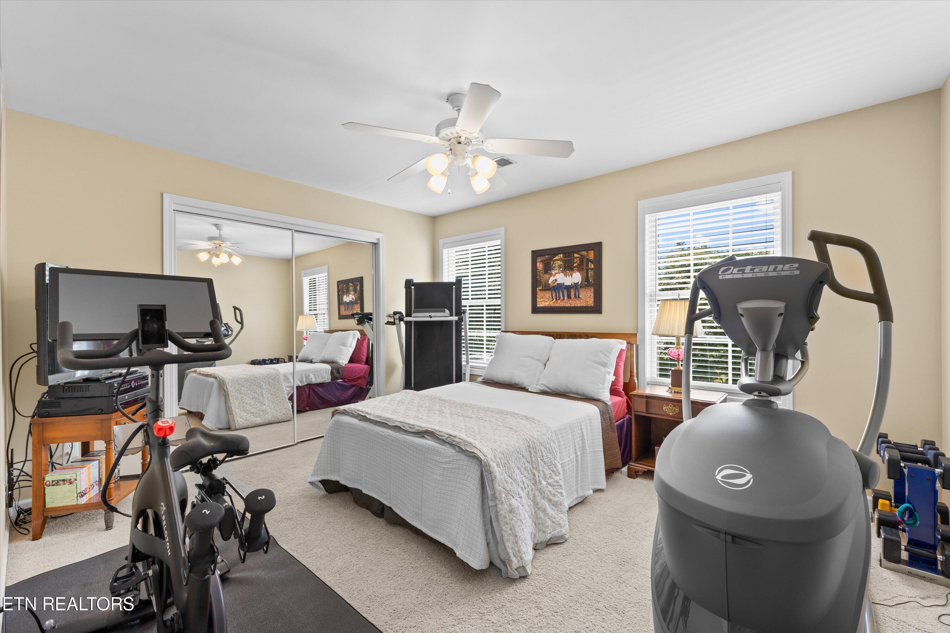
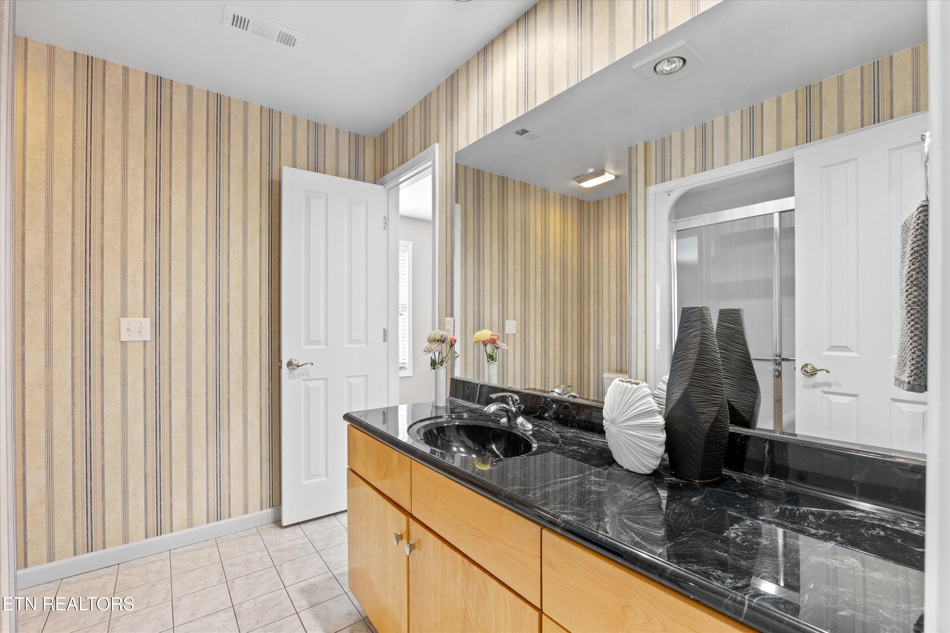
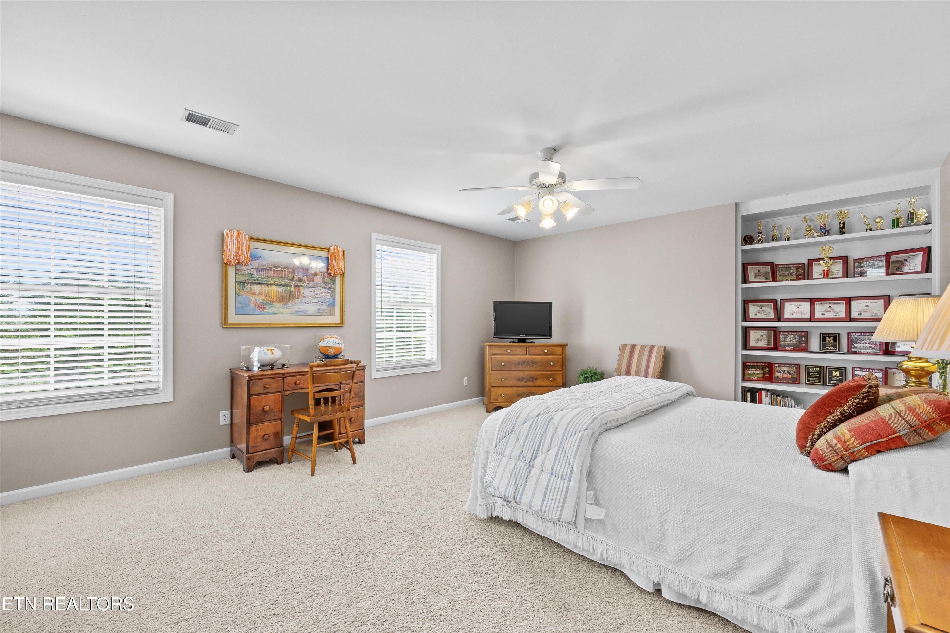
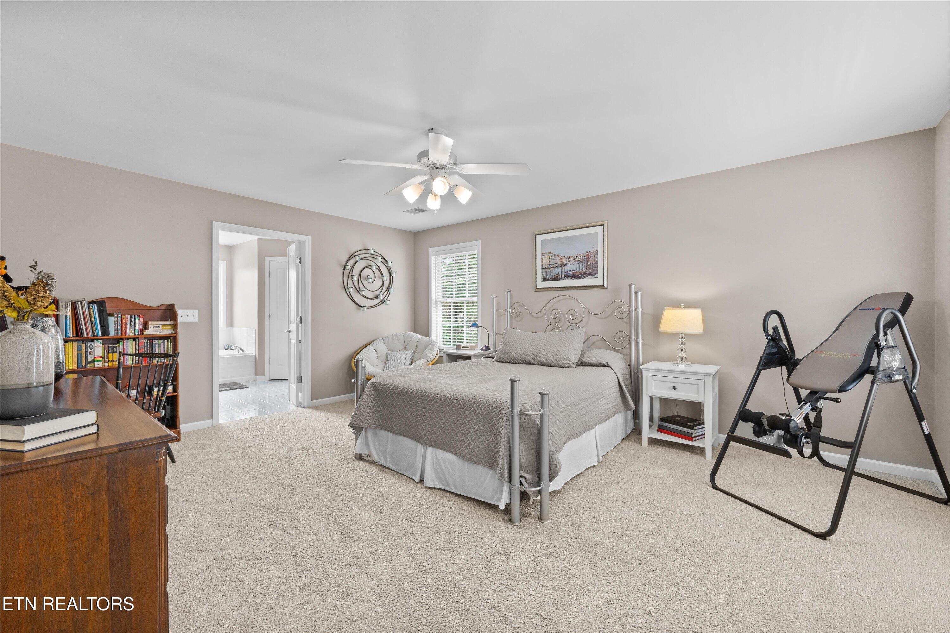
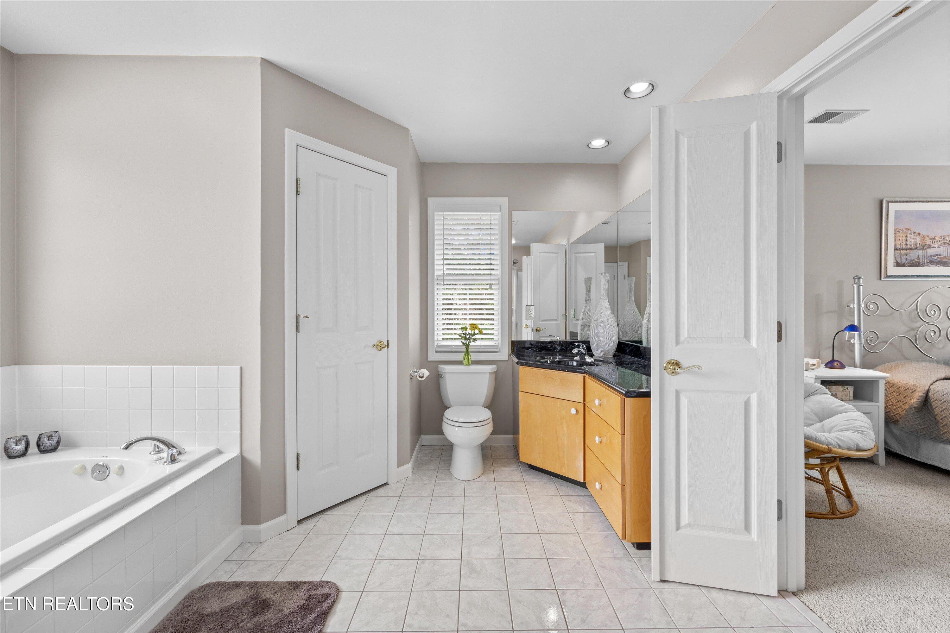
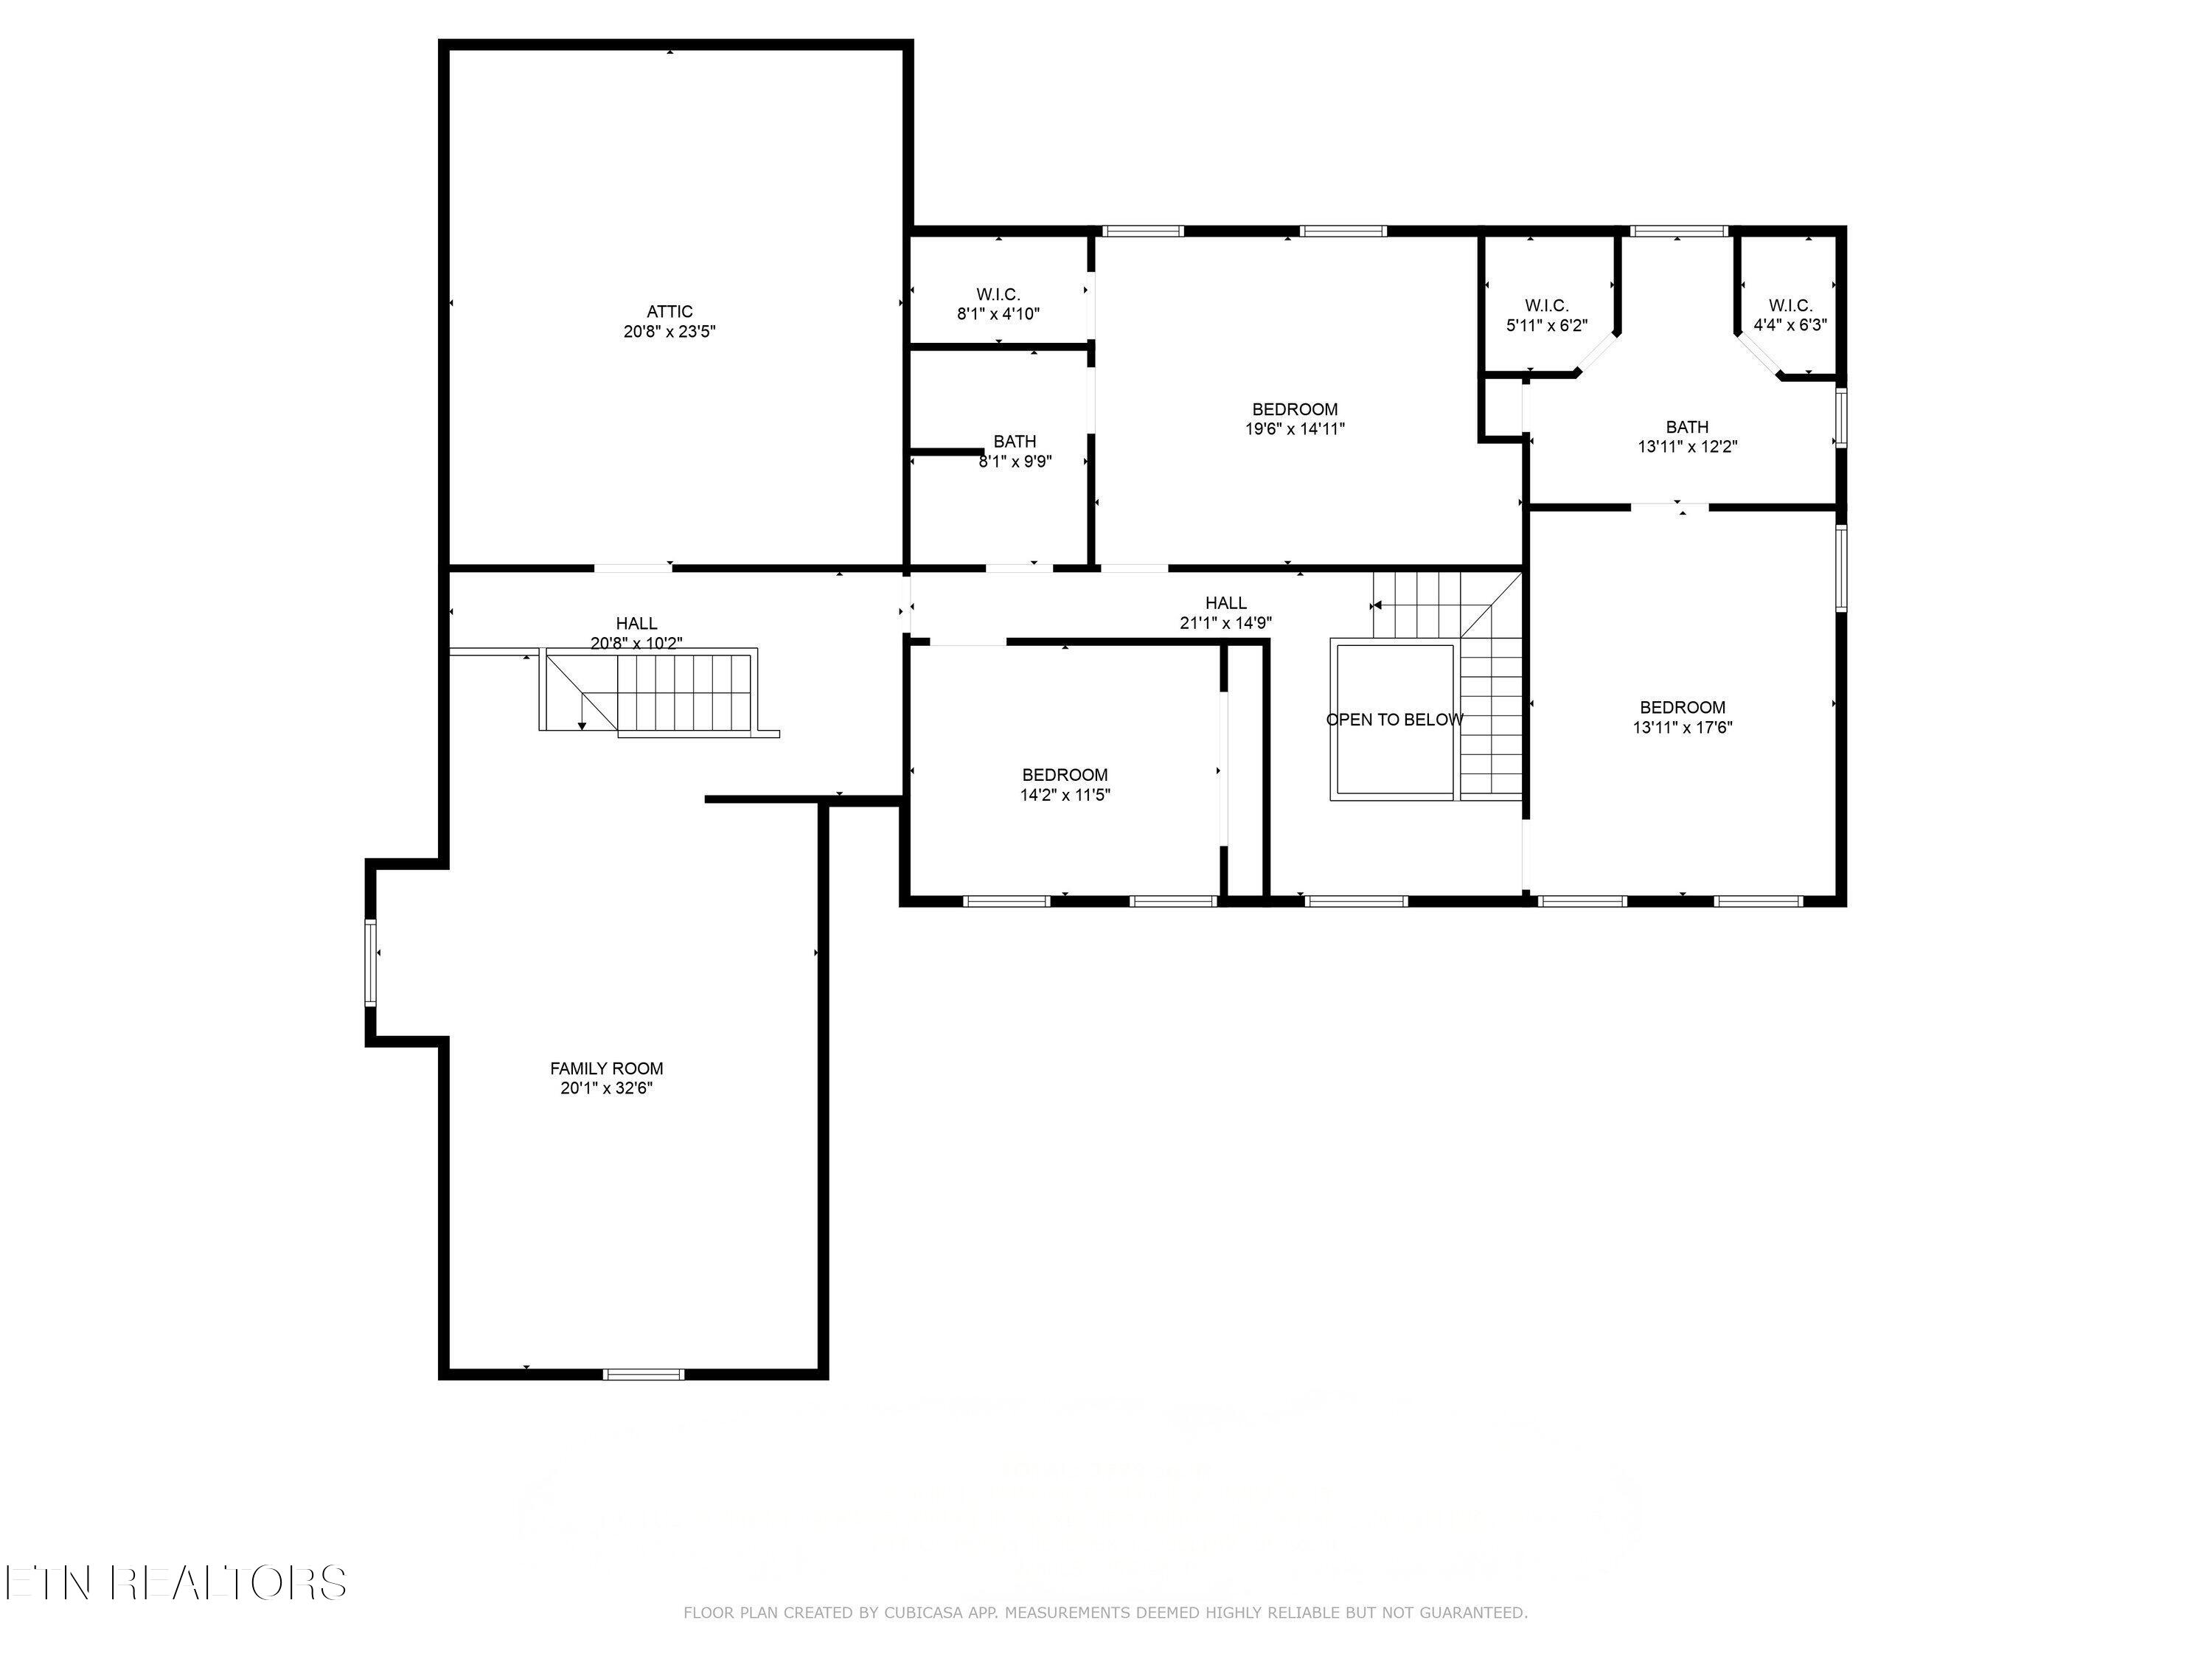
Upstairs, you'll find three generously sized bedrooms, each with built-in closet shelving. One bedroom includes a private en-suite bath, making it ideal as a second primary suite. An additional full bath and a bonus room over the garage complete the upper level, along with extra storage throughout.

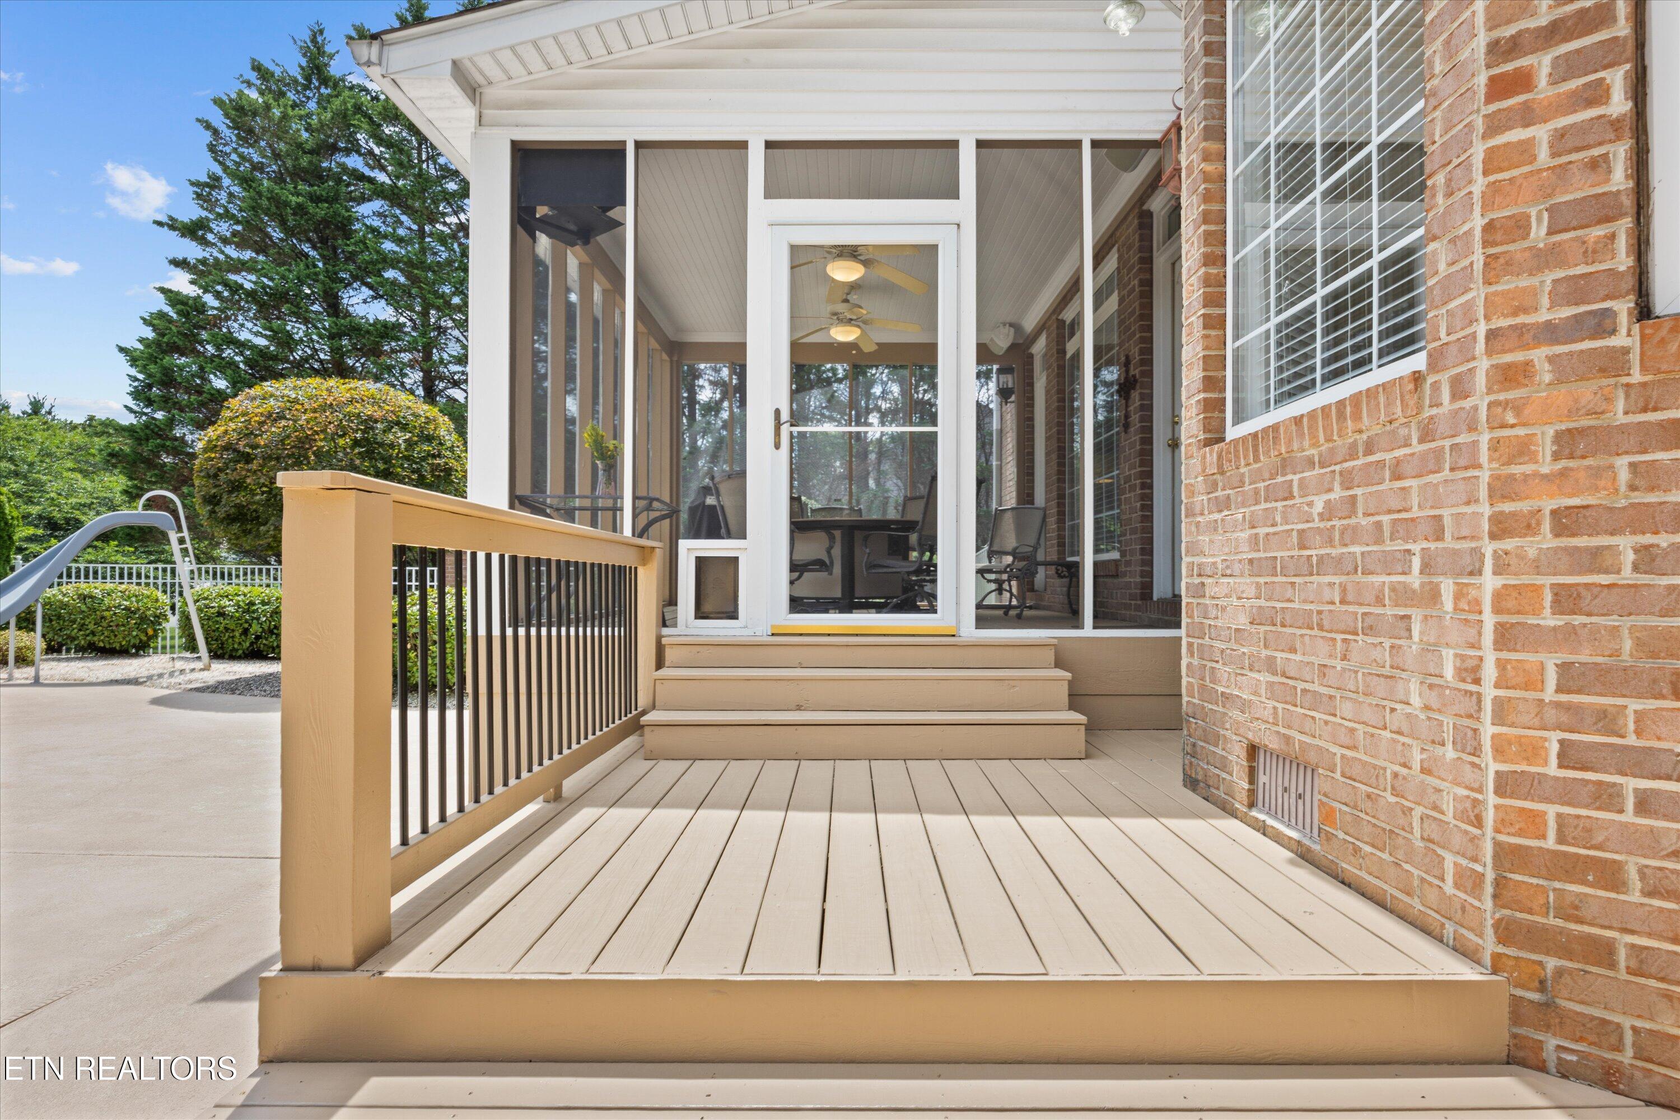
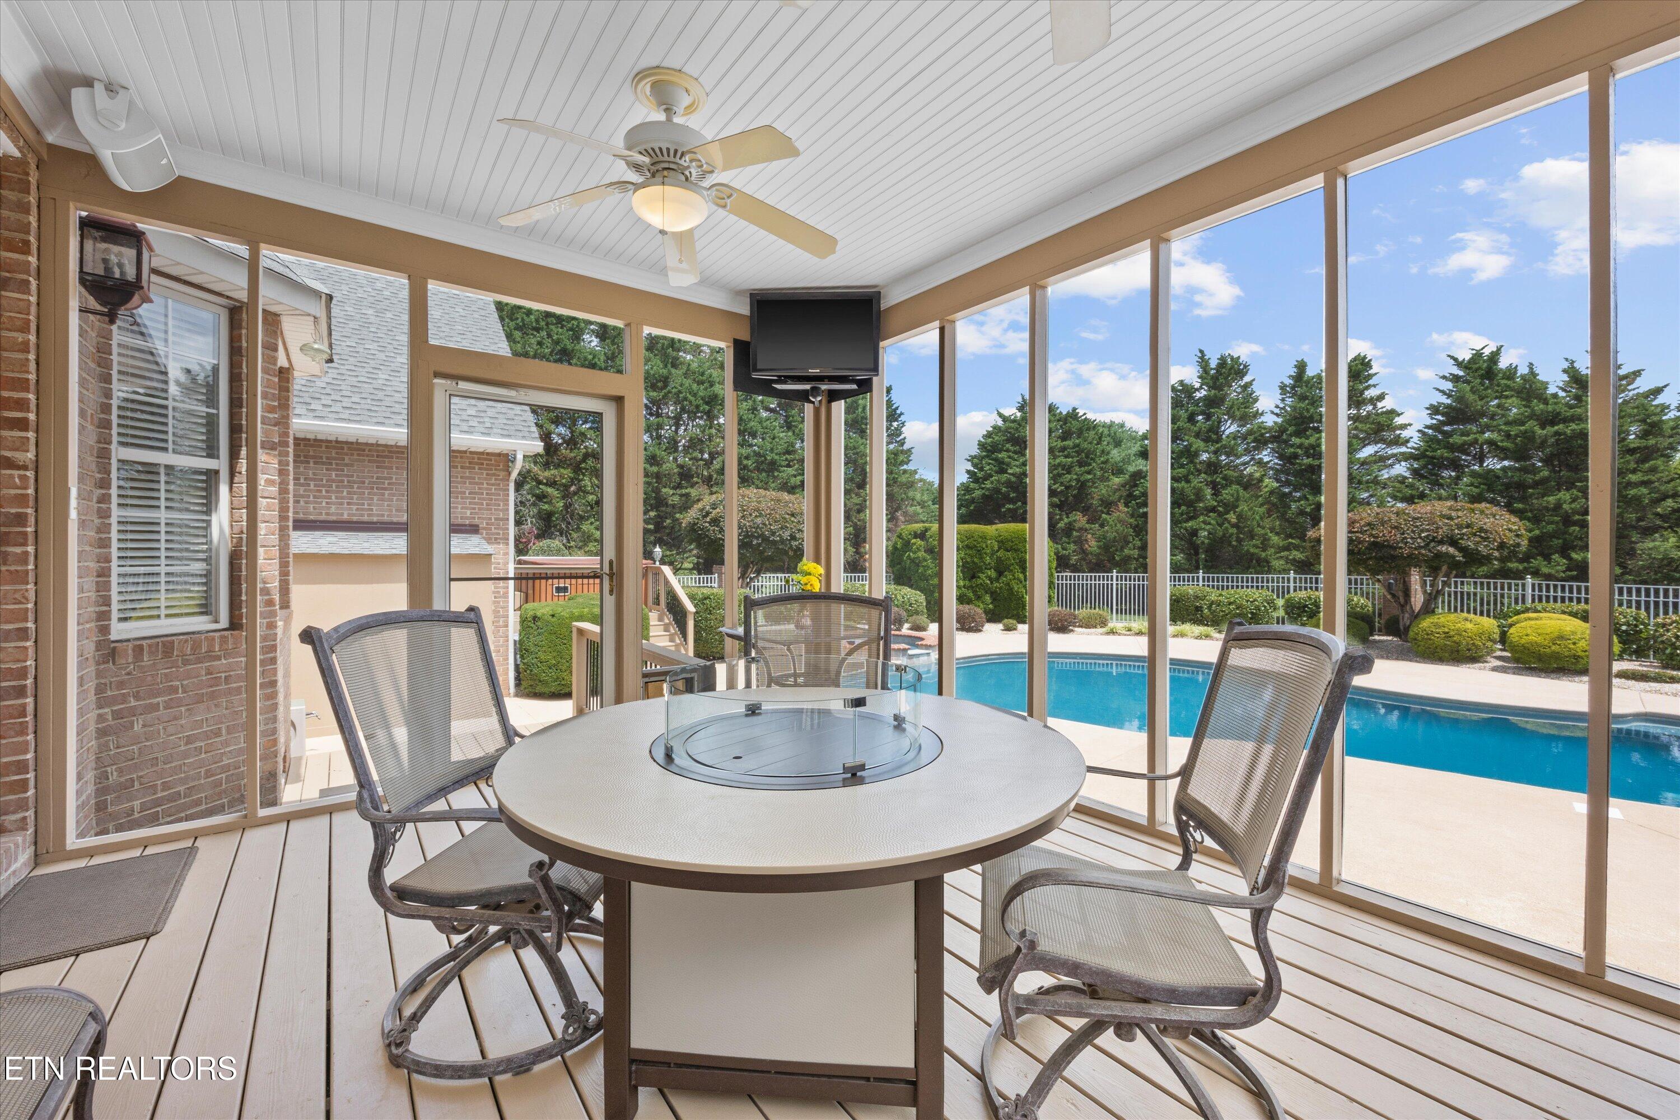
Outside, enjoy the screened-in porch, fenced-in pool area, and outdoor bathroom--designed for seamless pool days. There's even a gas hookup for your grill. The home features irrigation from a separate water meter, an encapsulated crawl space, and a radon mitigation system already in place.

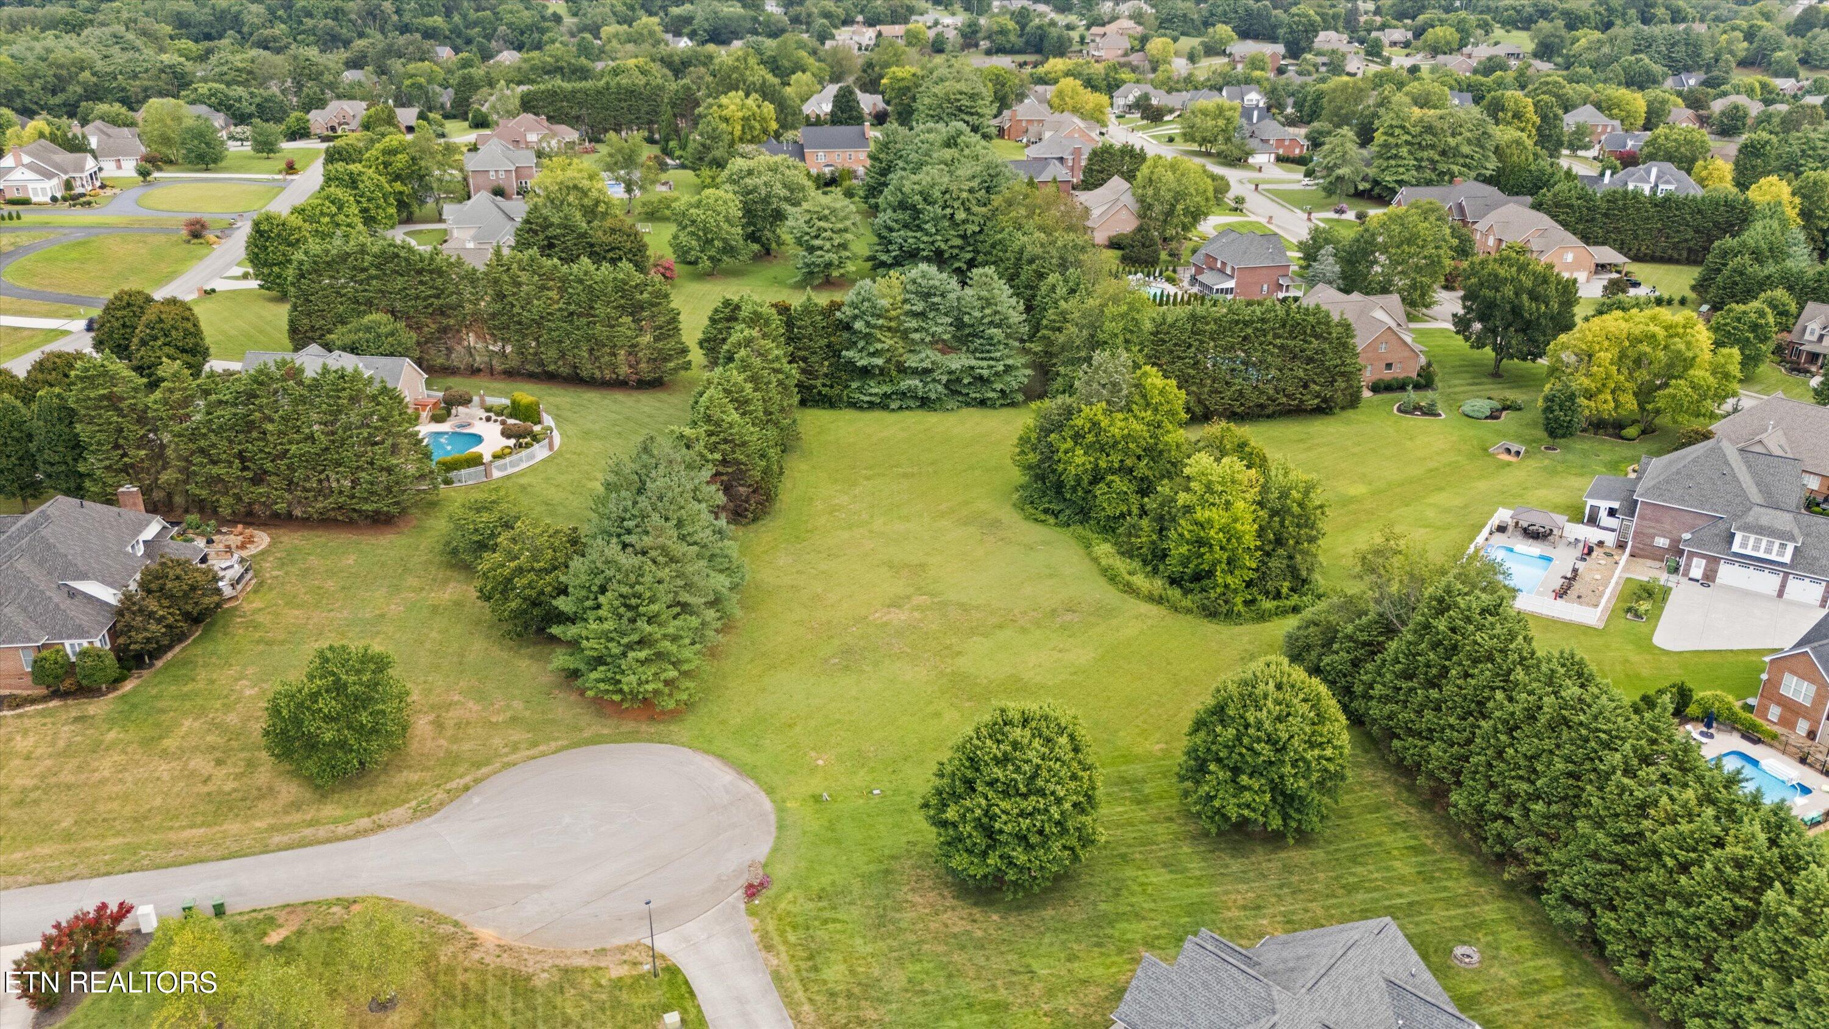
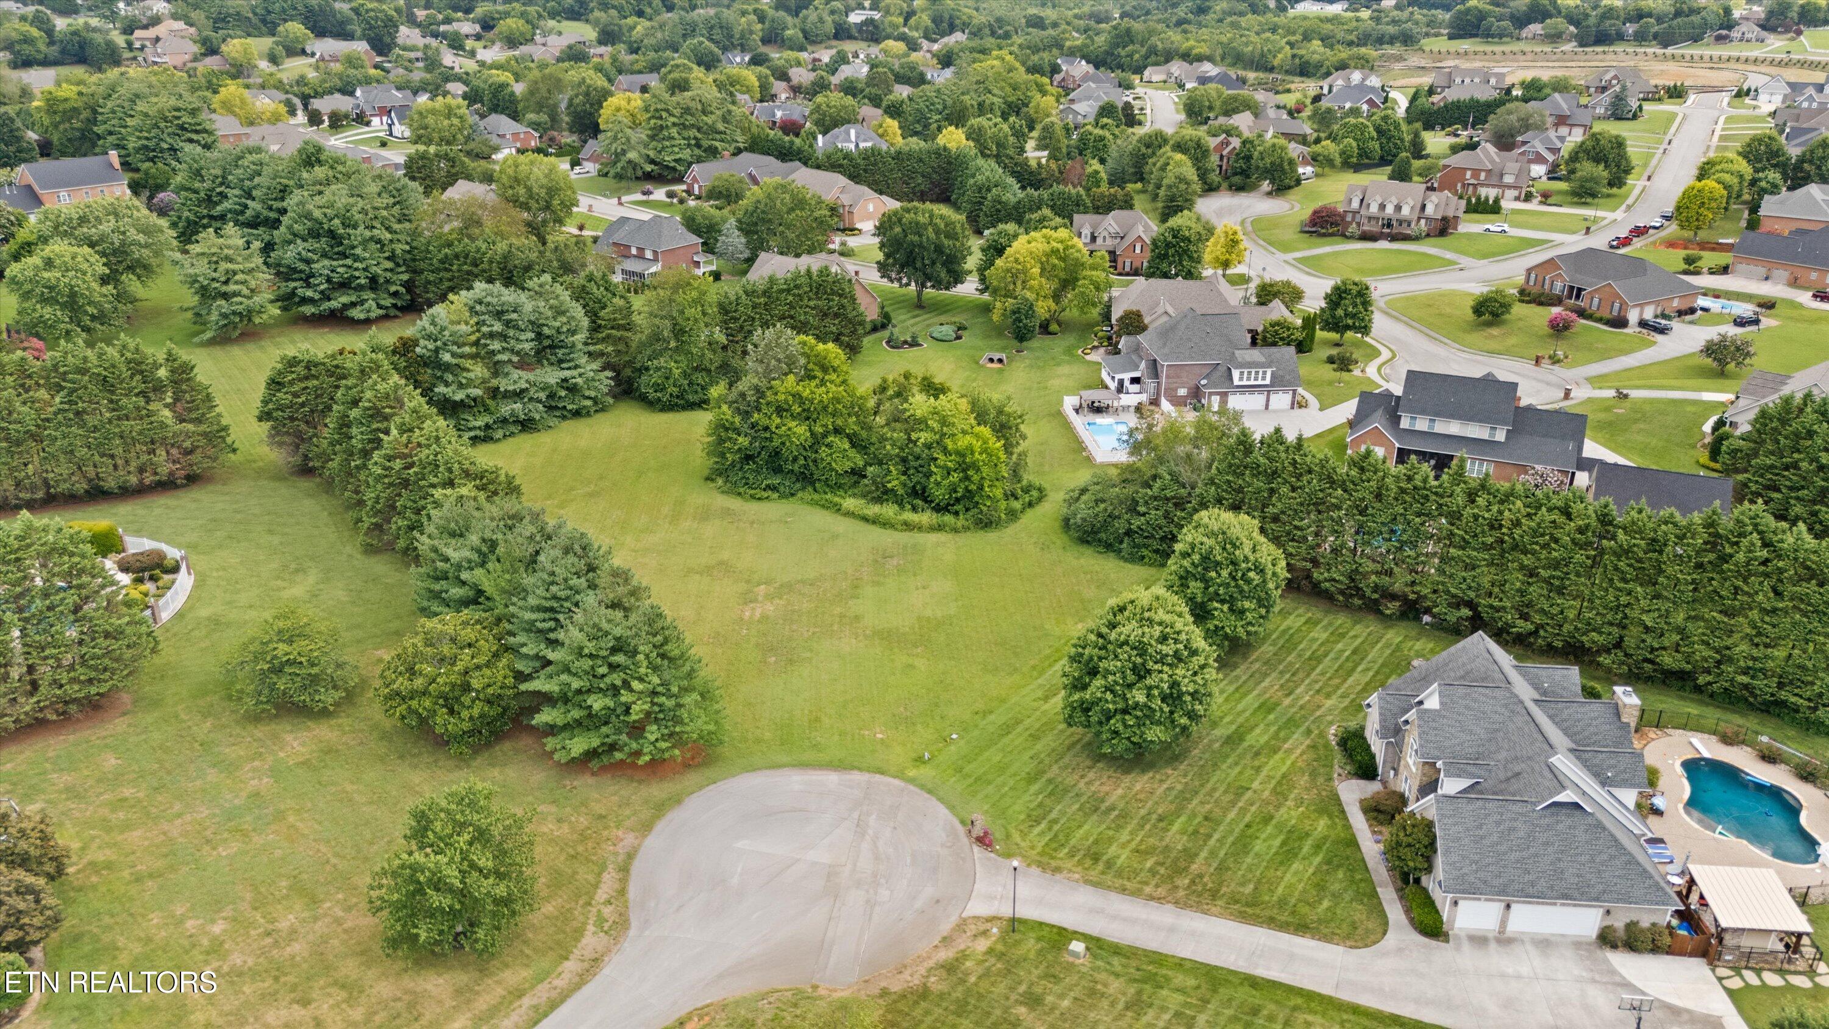
This home offers the perfect blend of luxury, privacy, and functionality--all within Maryville City limits. Listing includes one of the last remaining lots in Knightsbridge. Additional Parcel ID 079C B 004.00 1.09 aces located behind property. Please note the taxes are for the house and lot.

4
beds

4
baths

4,055 Sq.Ft. LIVING AREA

2.14 Acres lot

Features & Amenities

Interior

  • total bedrooms4
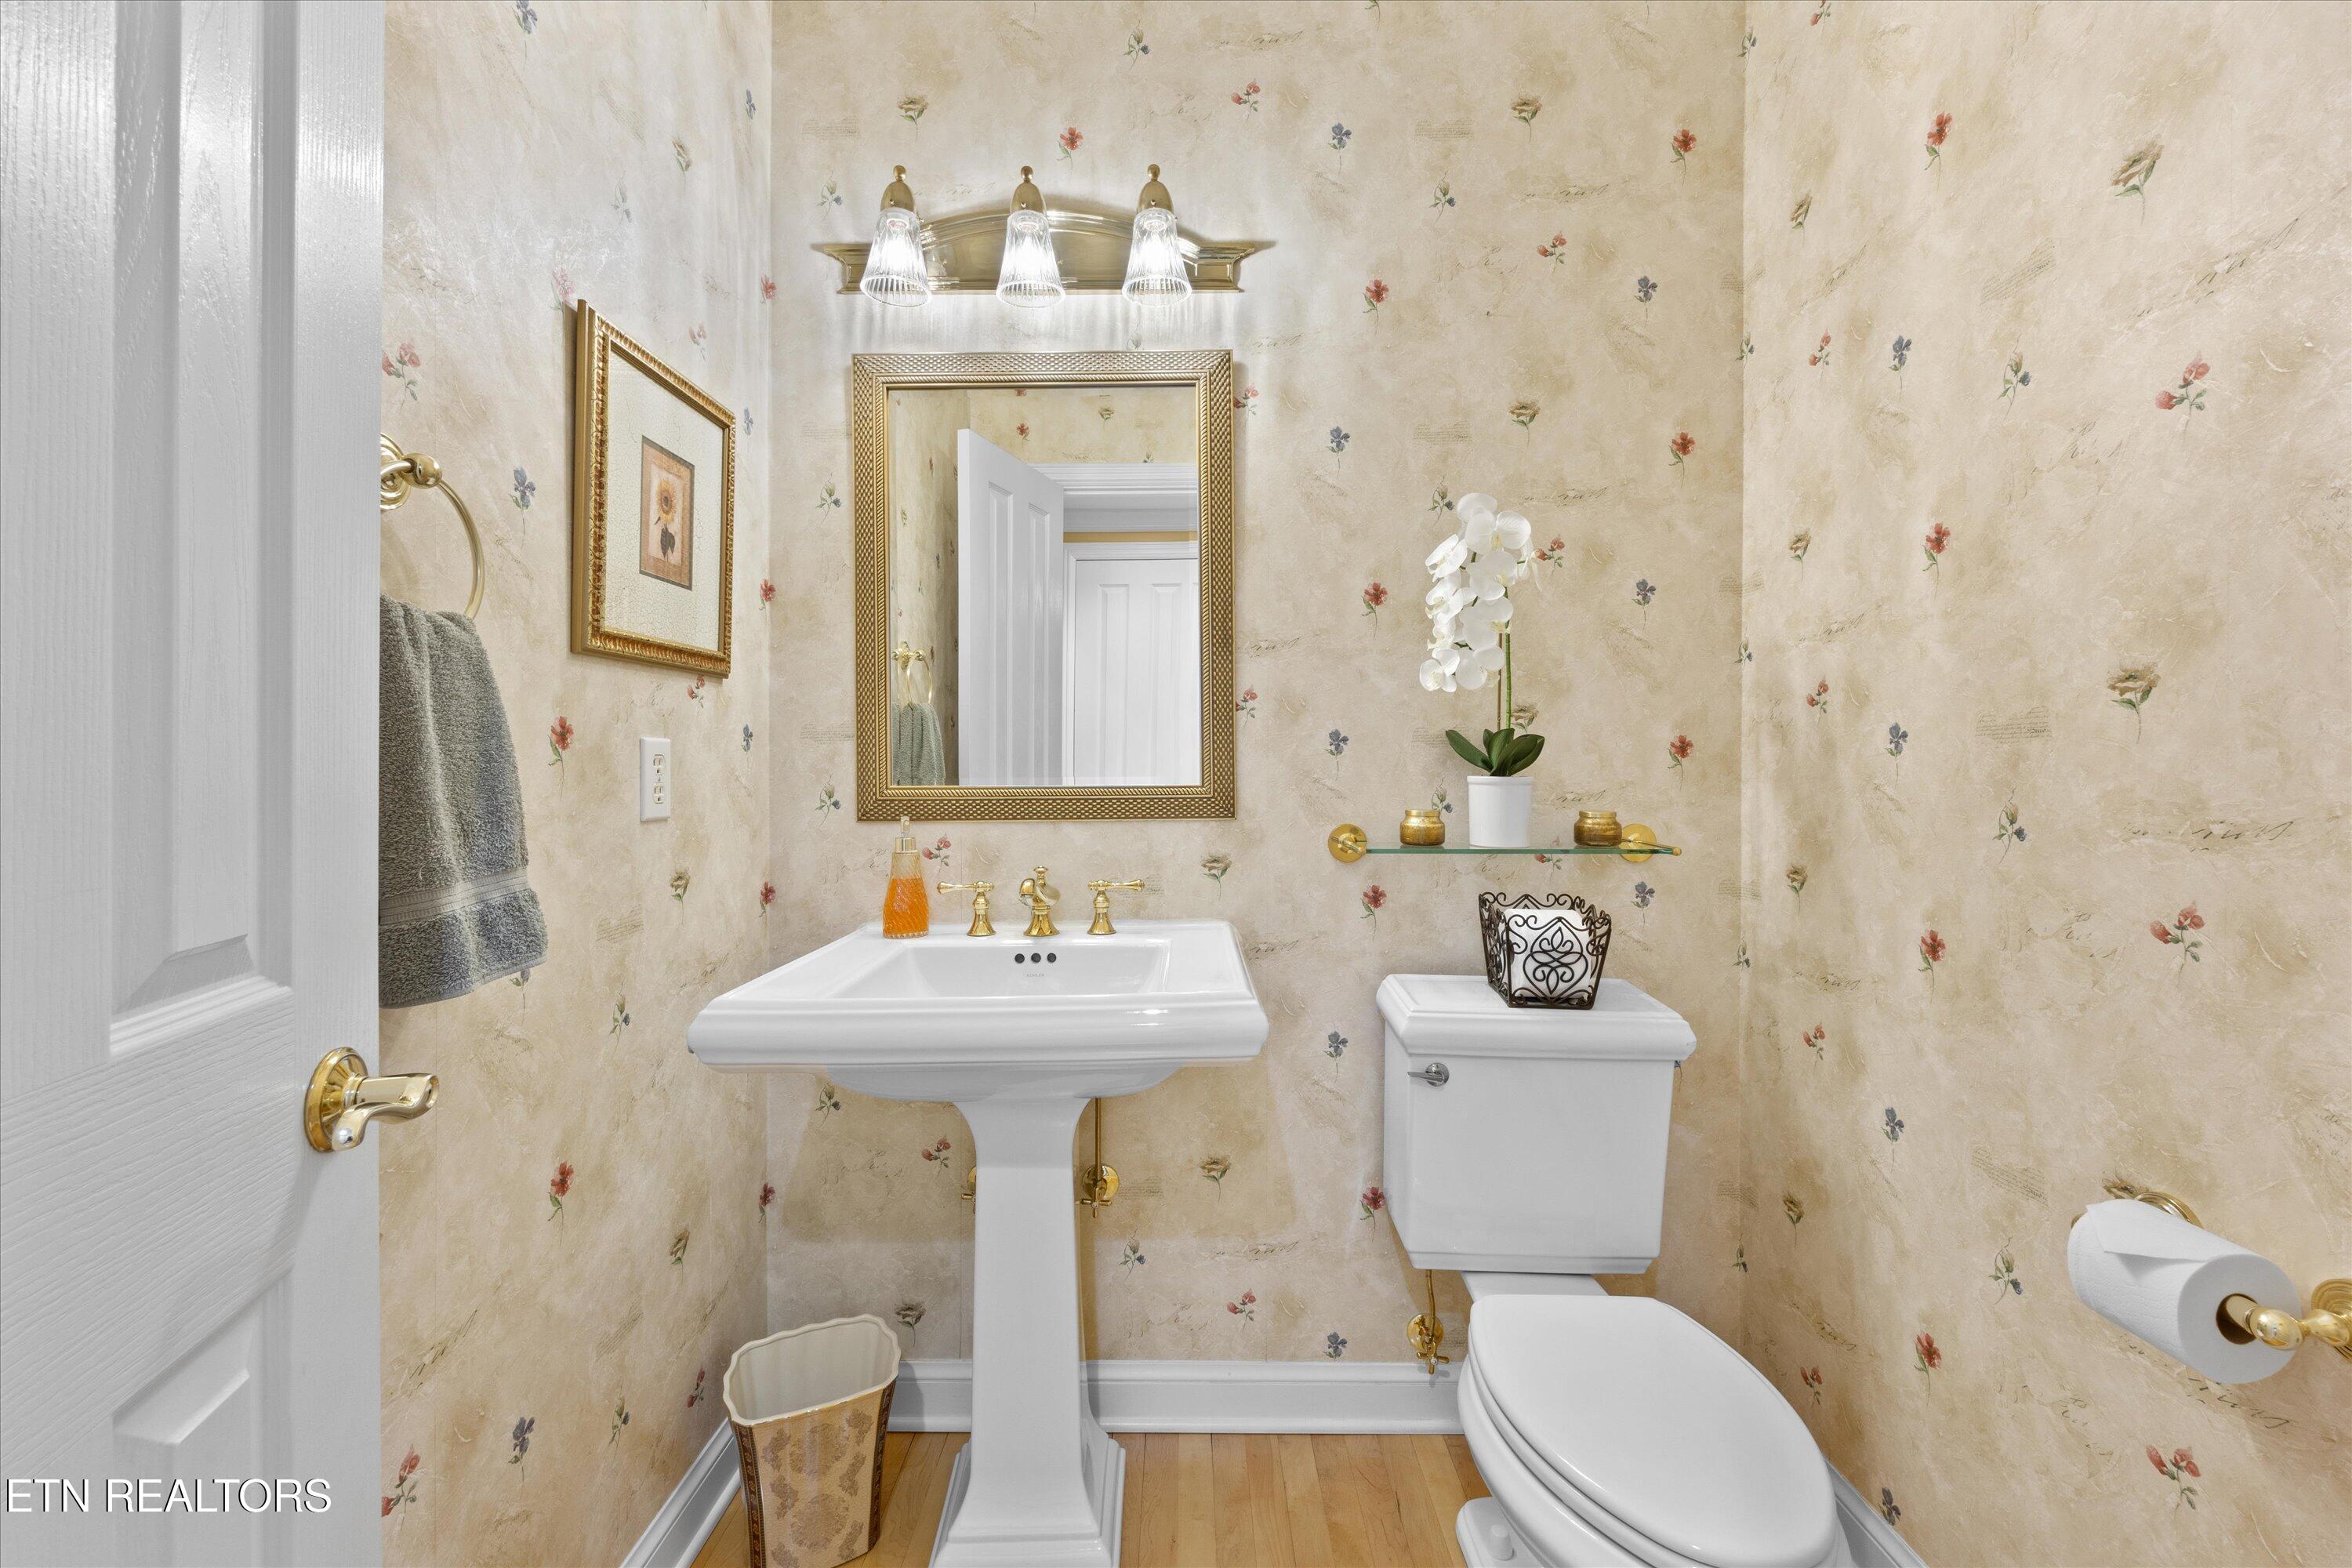
  • Total bathrooms4
  • full bathrooms3
  • half bathroom1
  • Flooring Carpet, Hardwood, Tile
  • Fireplace Gas Log
  • APPLIANCES Gas Cooktop, Dishwasher, Disposal, Humidifier, Microwave, Refrigerator, Self Cleaning Oven
  • other interior Features Walk-In Closet(s), Kitchen Island, Pantry

Area & Lot

  • Status Sold
  • Date Sold October 6, 2025
  • Living Area4,055 Sq.Ft.
  • Total Area4,055 Sq.Ft.
  • Lot Area2.14 Acres
  • MLS® ID1310006
  • TypeResidential
  • YEAR BUILT1999
  • NeighborhoodMaryville
  • Architecture StylesTraditional
  • View DescriptionOther
  • Elementary SchoolFoothills
  • Middle SchoolMontgomery Ridge
  • High SchoolMaryville

Exterior

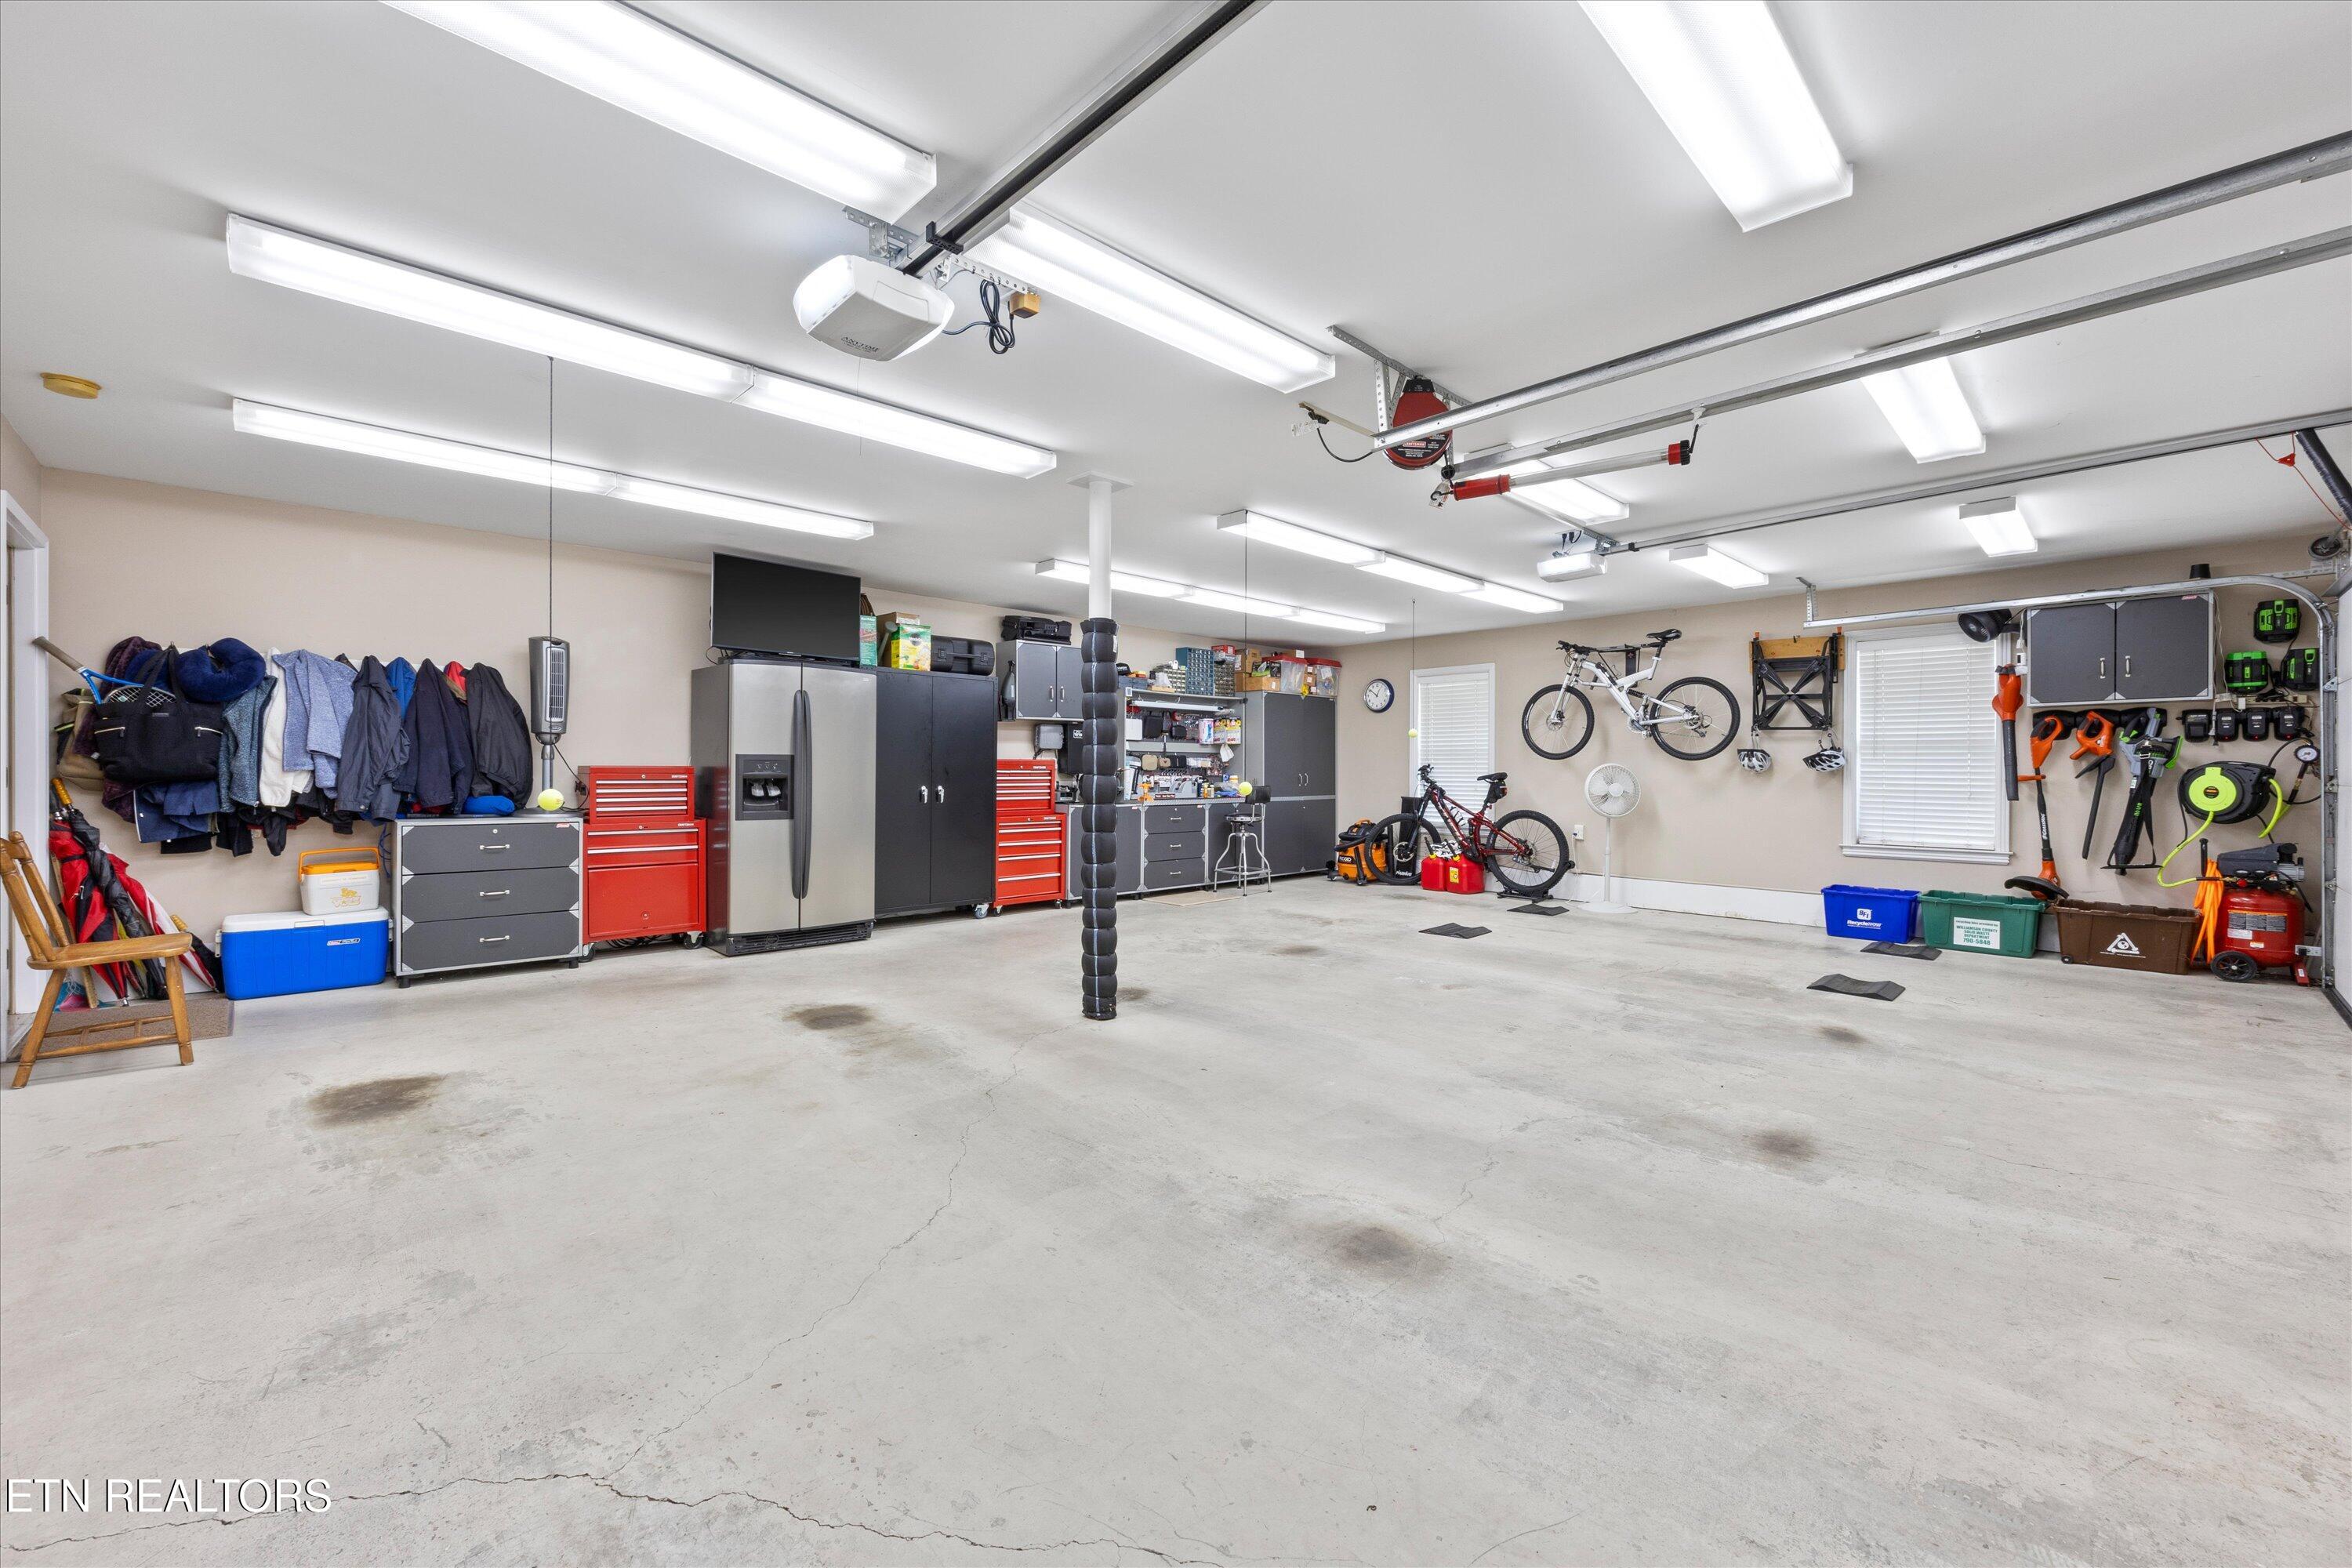
  • Garage Space3.0
  • water SourcePublic
  • lot featuresPrivate, Level
  • parkingAttached, Main Level
  • HEAT TYPECentral, Natural Gas
  • AIR CONDITIONINGCentral Cooling
  • sewerPublic Sewer
  • security FeaturesSmoke Detector
  • other exterior FeaturesGas Grill, Irrigation System, Prof Landscaped

Financial

  • Sales Price$1,150,000
Stephanie Wilson

Stephanie Wilson

Maryville

Small Town Charm - Big Town Appeal

Explore

A Personalized Approach to Every Move

Stephanie believes no two clients are alike, which is why every strategy is tailored to your unique needs and objectives. Her hands-on approach ensures clear communication and trusted support throughout the process. Let's create a plan that moves you forward.

Follow Me on Instagram