Leave a Message

Thank you for your message. I will be in touch with you shortly.

4758 Driftwood Lane
4758 Driftwood Lane
4758 Driftwood Lane
4758 Driftwood Lane
4758 Driftwood Lane
4758 Driftwood Lane
4758 Driftwood Lane
4758 Driftwood Lane
4758 Driftwood Lane
4758 Driftwood Lane
4758 Driftwood Lane
4758 Driftwood Lane
4758 Driftwood Lane
4758 Driftwood Lane
4758 Driftwood Lane
4758 Driftwood Lane
4758 Driftwood Lane
4758 Driftwood Lane
4758 Driftwood Lane
4758 Driftwood Lane
4758 Driftwood Lane
4758 Driftwood Lane
4758 Driftwood Lane
4758 Driftwood Lane
4758 Driftwood Lane
4758 Driftwood Lane
4758 Driftwood Lane
4758 Driftwood Lane
4758 Driftwood Lane
4758 Driftwood Lane
4758 Driftwood Lane
4758 Driftwood Lane
4758 Driftwood Lane
4758 Driftwood Lane
4758 Driftwood Lane
4758 Driftwood Lane
4758 Driftwood Lane
4758 Driftwood Lane
4758 Driftwood Lane
4758 Driftwood Lane
4758 Driftwood Lane
4758 Driftwood Lane
4758 Driftwood Lane
4758 Driftwood Lane
4758 Driftwood Lane
4758 Driftwood Lane
4758 Driftwood Lane
4758 Driftwood Lane
4758 Driftwood Lane
4758 Driftwood Lane
4758 Driftwood Lane
4758 Driftwood Lane
4758 Driftwood Lane
SEE ALL PHOTOS
4758 Driftwood Lane
4758 Driftwood Lane
4758 Driftwood Lane
4758 Driftwood Lane
4758 Driftwood Lane
4758 Driftwood Lane
4758 Driftwood Lane
4758 Driftwood Lane
4758 Driftwood Lane
4758 Driftwood Lane
4758 Driftwood Lane
4758 Driftwood Lane
4758 Driftwood Lane
4758 Driftwood Lane
4758 Driftwood Lane
4758 Driftwood Lane
4758 Driftwood Lane
4758 Driftwood Lane
4758 Driftwood Lane
4758 Driftwood Lane
4758 Driftwood Lane
4758 Driftwood Lane
4758 Driftwood Lane
4758 Driftwood Lane
4758 Driftwood Lane
4758 Driftwood Lane
4758 Driftwood Lane
4758 Driftwood Lane
4758 Driftwood Lane
4758 Driftwood Lane
4758 Driftwood Lane
4758 Driftwood Lane
4758 Driftwood Lane
4758 Driftwood Lane
4758 Driftwood Lane
4758 Driftwood Lane
4758 Driftwood Lane
4758 Driftwood Lane
4758 Driftwood Lane
4758 Driftwood Lane
4758 Driftwood Lane
4758 Driftwood Lane
4758 Driftwood Lane
4758 Driftwood Lane
4758 Driftwood Lane
4758 Driftwood Lane
4758 Driftwood Lane
4758 Driftwood Lane
4758 Driftwood Lane
4758 Driftwood Lane
4758 Driftwood Lane
4758 Driftwood Lane
4758 Driftwood Lane
Courtesy of Realty Executives Associates, Stephanie D Wilson
Sold

4758 Driftwood Lane

4758 Driftwood Lane, Louisville, TN 37777

$827,000
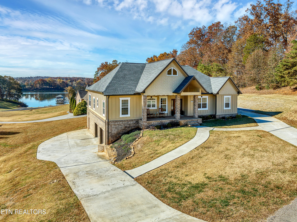
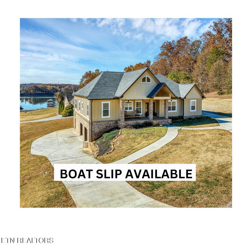
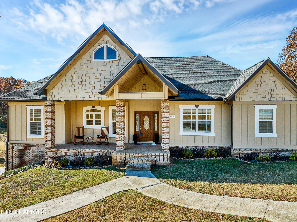
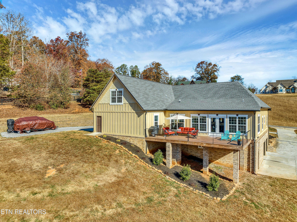
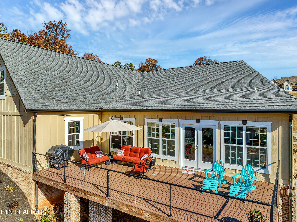
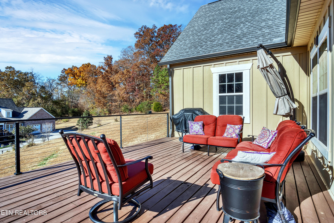
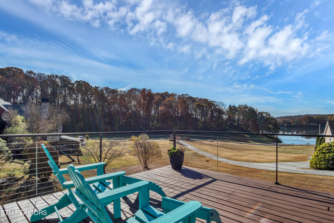
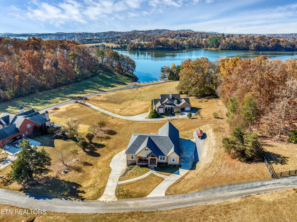
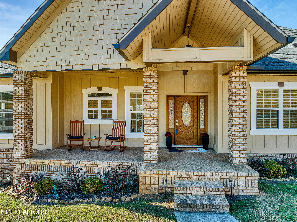
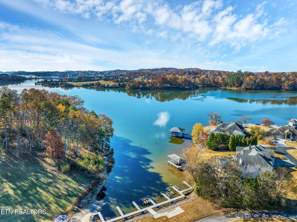
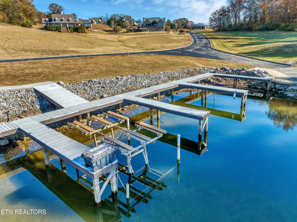
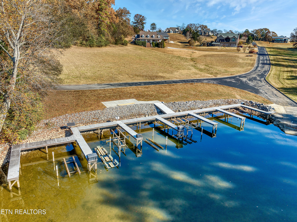
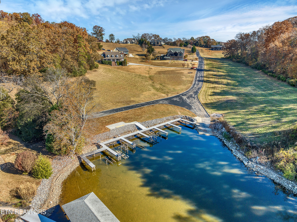
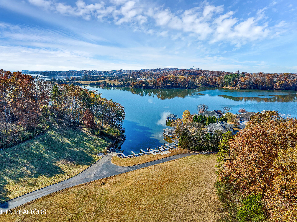
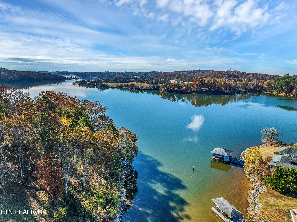
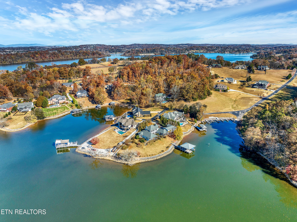
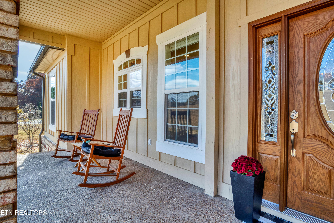
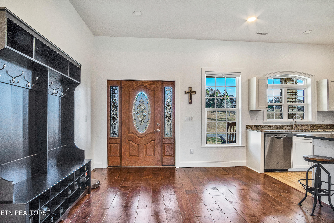
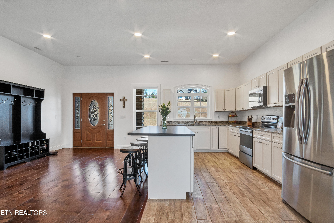
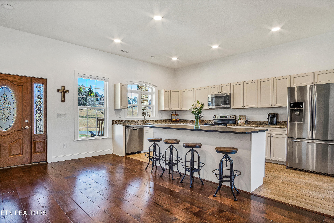
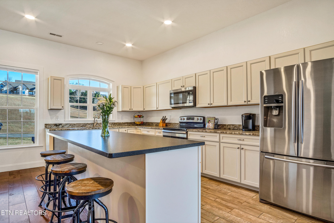
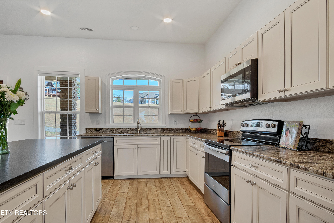
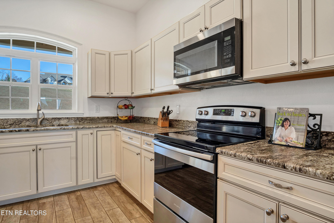
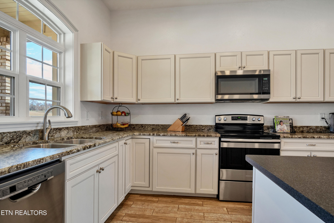
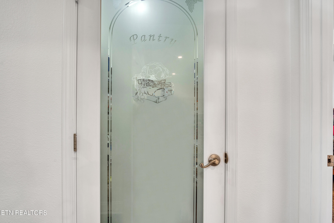
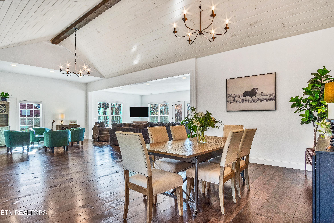
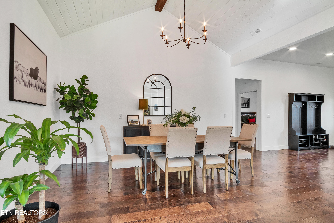
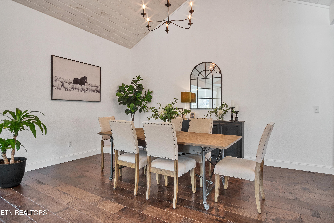
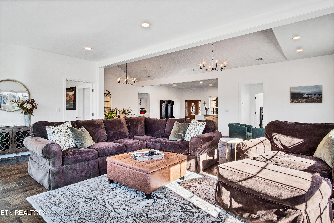
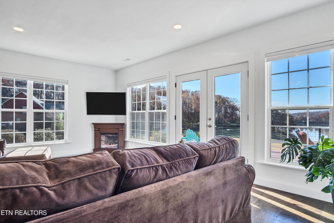
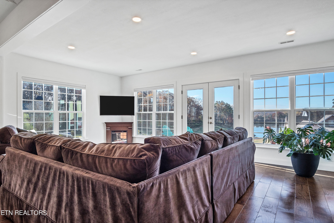
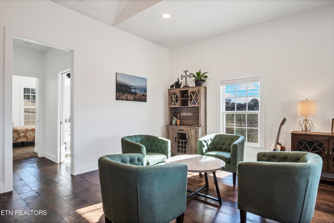
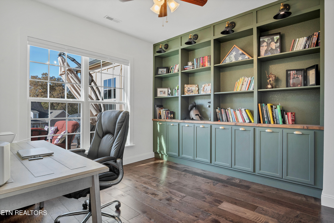
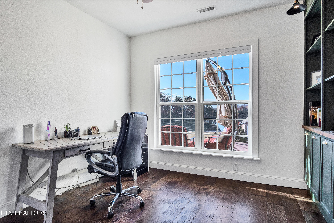
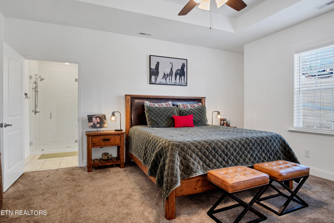
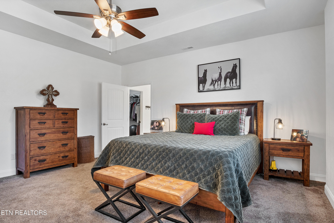
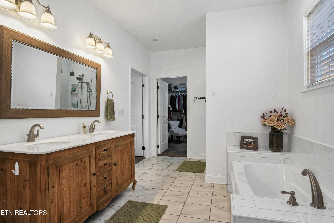
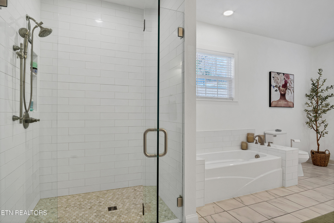
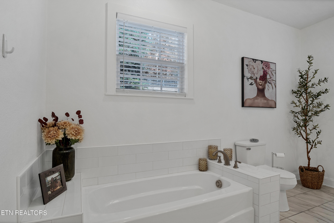
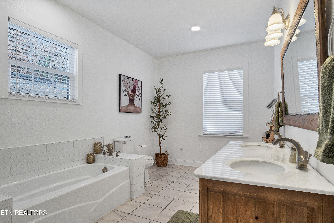
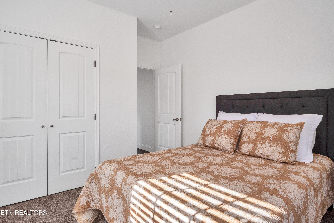
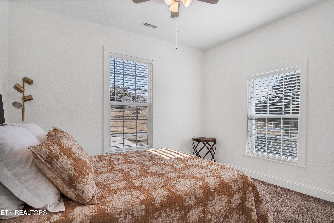
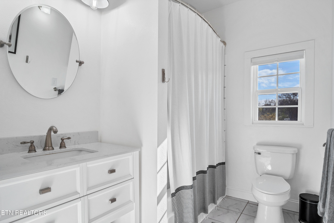
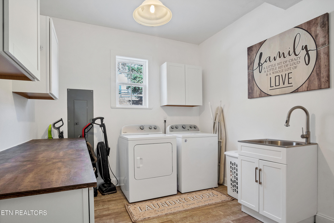
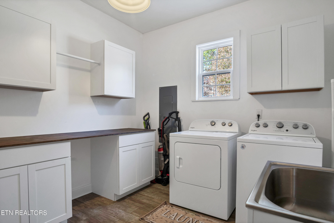
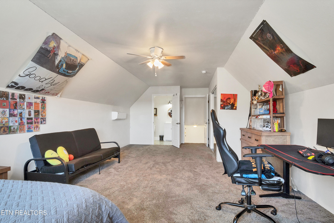
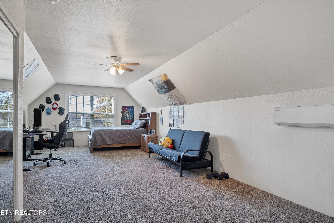
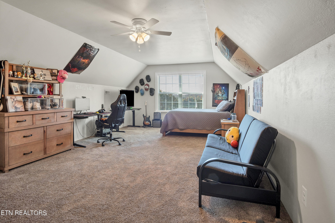
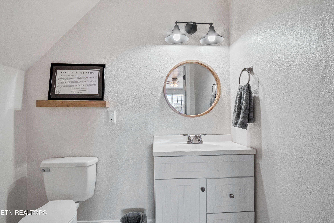
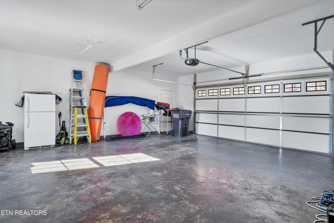
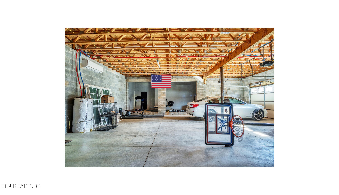
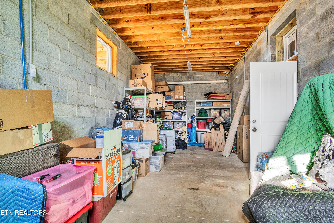
Sellers are MOTIVATED and ready to move into their new home. Welcome to your dream lakeview Ft. Loudon lake home with easy access to the community boat slips. Walk down to the slips, hop on your boat and just minutes away is your restaurant of choice (Lakeside Tavern, Chers at Choto or Calhouns) plus many others. Constructed in 2020 with brick and Hardi Plank siding and situated on appx. 1.13 acres with +/-3200 sq. feet plus an unfinished basement. Nice open floor plan featuring a large living area with views of the lake plus the primary bedroom on the main level as well as an additional bedroom and an office or multi use room. The kitchen has leathered granite countertops and an island plus a walk in pantry for additional storage. The main level also includes a large laundry room with a sink, plenty of cabinets and large area for folding clothes. Upstairs there is an additional bedroom or bonus room and a full bathroom. The basement is unfinished with plenty of space to store your boat or parking for additional cars. In additional to the parking area there is an area for a workshop or exercise area. Don't miss out on this incredible home.

3
beds

4
baths

3,217 Sq.Ft. LIVING AREA

1.13 Acres lot

Features & Amenities

Interior

  • total bedrooms3
  • Total bathrooms4
  • full bathrooms2
  • half bathrooms2
  • Flooring Carpet, Hardwood, Tile
  • Fireplace Free Standing
  • APPLIANCES Dishwasher, Microwave, Range, Refrigerator, Smoke Detector
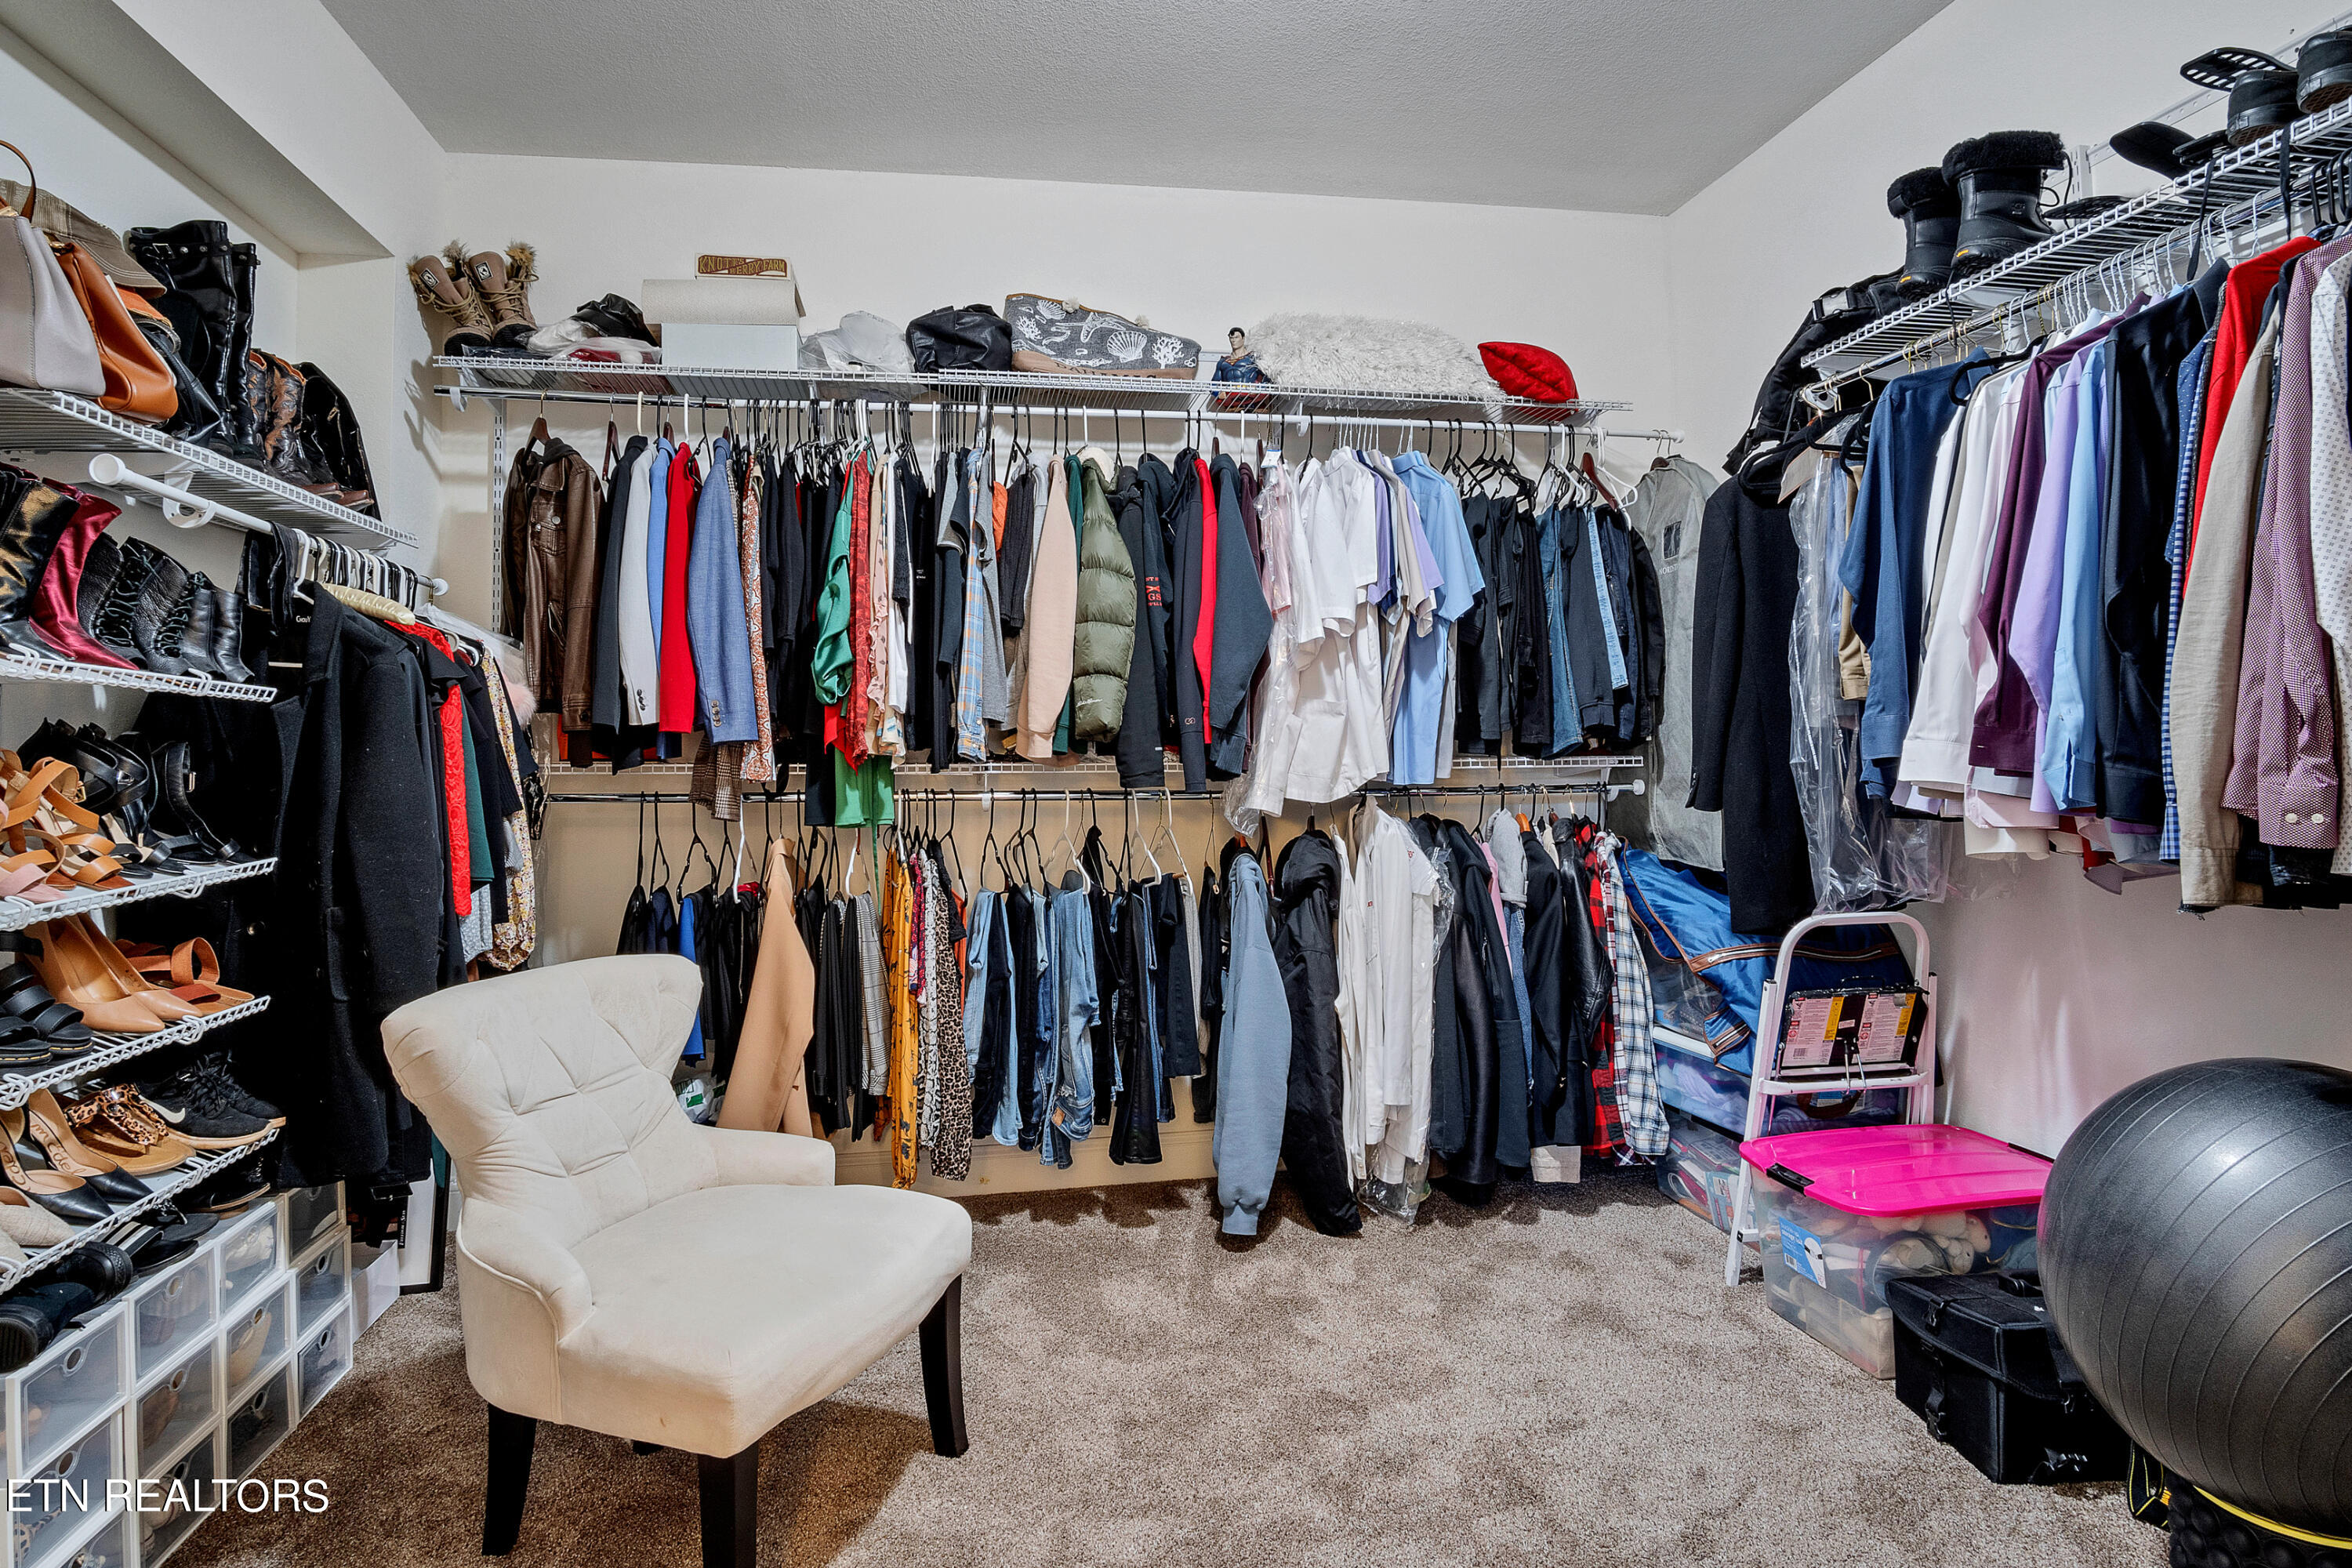
  • other interior Features Island in Kitchen, Pantry, Walk-In Closet(s)

Area & Lot

  • Status Sold
  • Date Sold August 2, 2024
  • Living Area3,217 Sq.Ft.
  • Total Area3,217 Sq.Ft.
  • Lot Area1.13 Acres
  • MLS® ID1246716
  • TypeResidential
  • YEAR BUILT2020
  • NeighborhoodLouisville
  • Architecture StylesTraditional
  • View DescriptionLake

Exterior

  • Garage Space4.0
  • water SourcePublic
  • lot featuresLevel, Rolling Slope
  • parkingGarage Door Opener, Attached, Basement, Side/Rear Entry, Main Level
  • HEAT TYPECentral, Electric
  • AIR CONDITIONINGCentral Cooling, Ceiling Fan(s)
  • sewerSeptic Tank
  • HOA AmenitiesOther
  • security FeaturesGated Community
  • other exterior FeaturesWindows - Vinyl, Porch - Covered, Prof Landscaped, Deck

Financial

  • Sales Price$827,000
  • HOA $650/yr
Stephanie Wilson

Stephanie Wilson

View Virtual Tour

Louisville

Peaceful Living

Explore

A Personalized Approach to Every Move

Stephanie believes no two clients are alike, which is why every strategy is tailored to your unique needs and objectives. Her hands-on approach ensures clear communication and trusted support throughout the process. Let's create a plan that moves you forward.

Follow Me on Instagram