Leave a Message

Thank you for your message. I will be in touch with you shortly.

403 Dublin Drive, D221
SEE ALL PHOTOS
403 Dublin Drive, D221
Courtesy of Realty Executives Associates, Stephanie D Wilson
Sold

403 Dublin Drive, D221

403 Dublin Drive, D221, Knoxville, TN 37923

$266,000
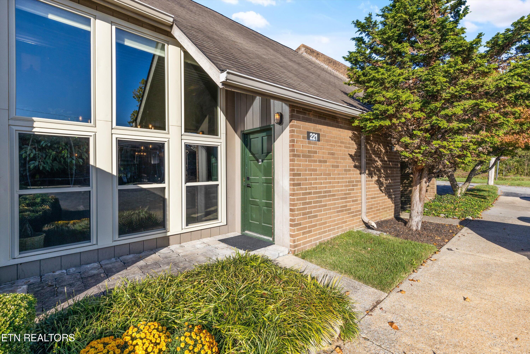
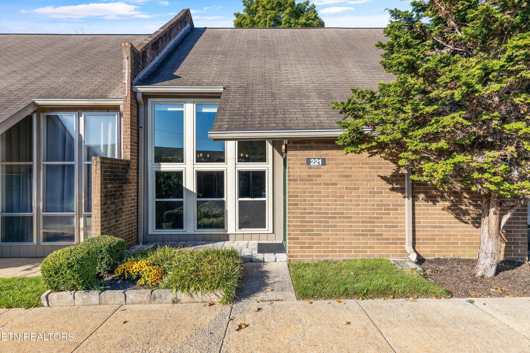
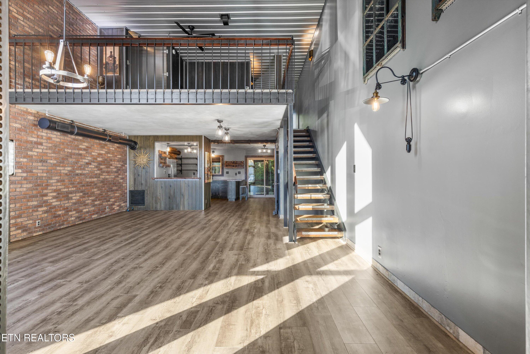
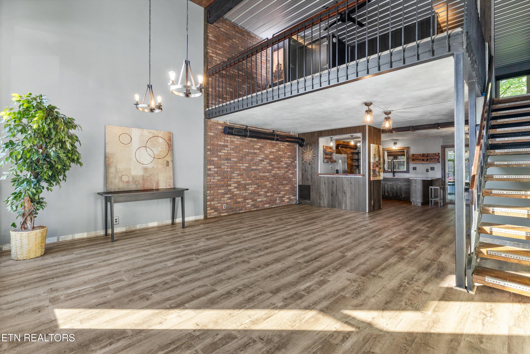
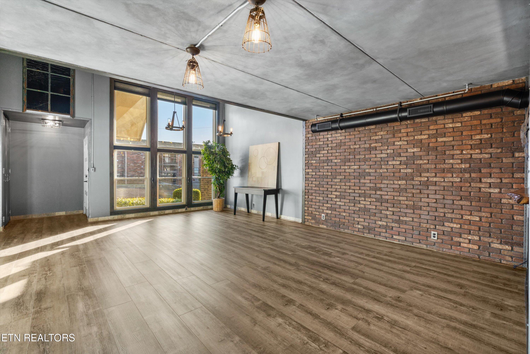
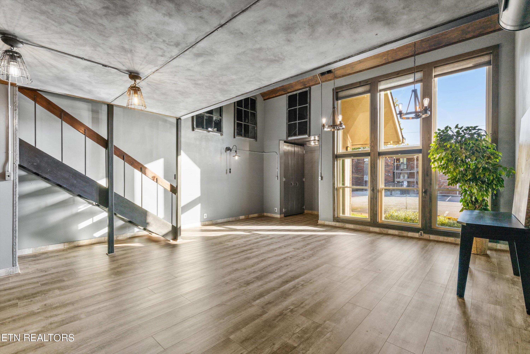
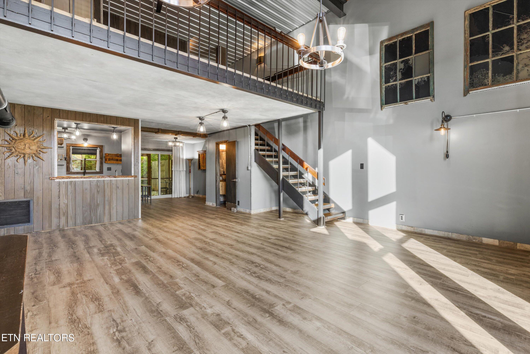
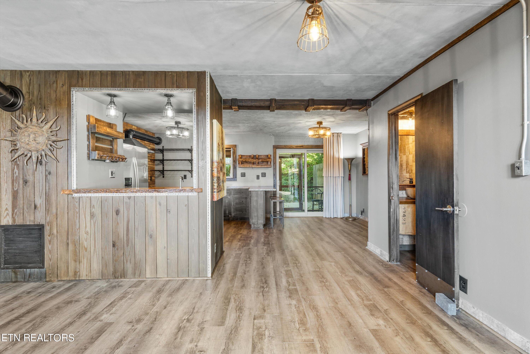
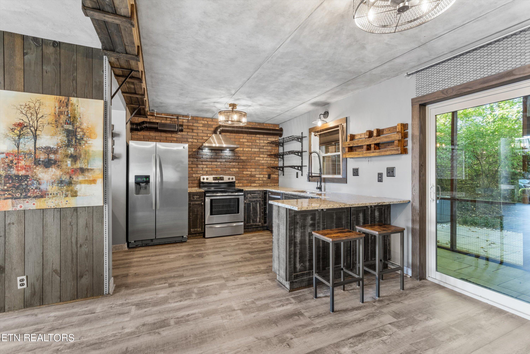
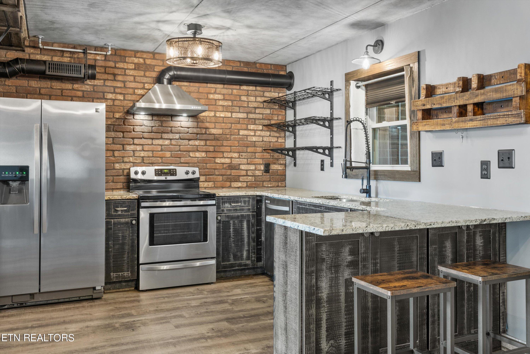
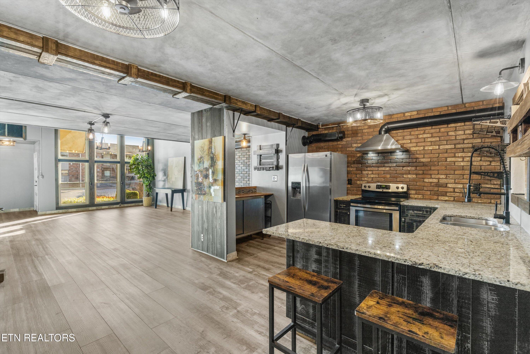
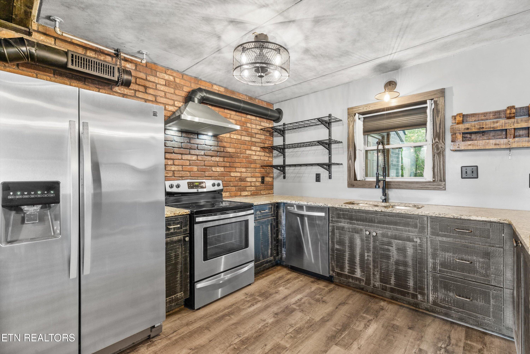
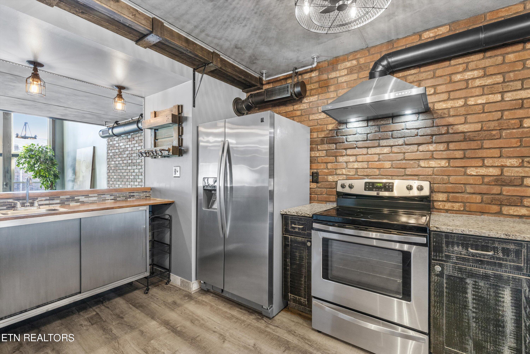
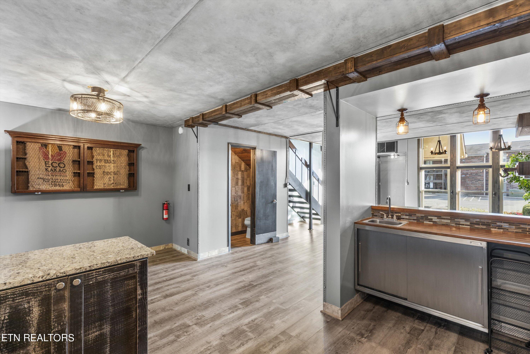
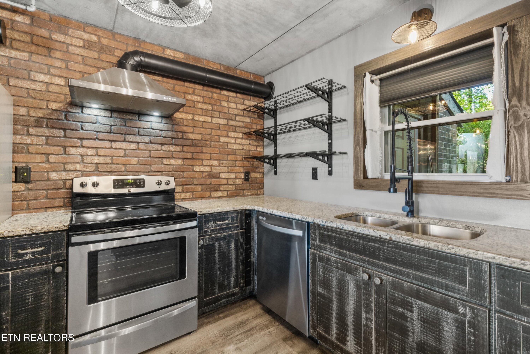
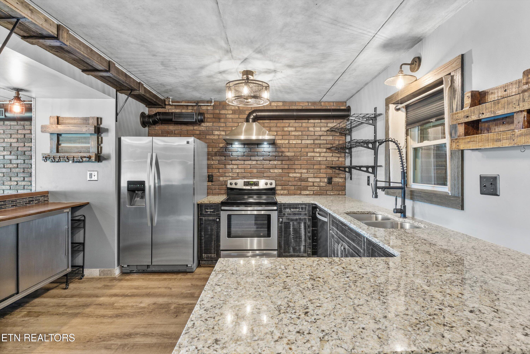
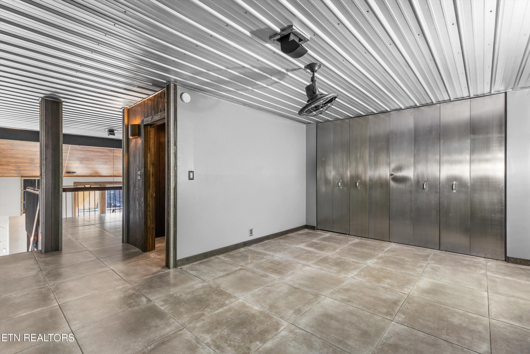
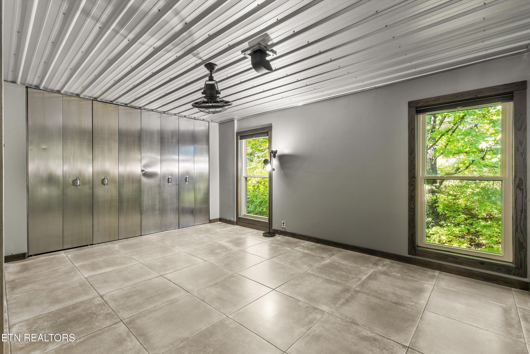
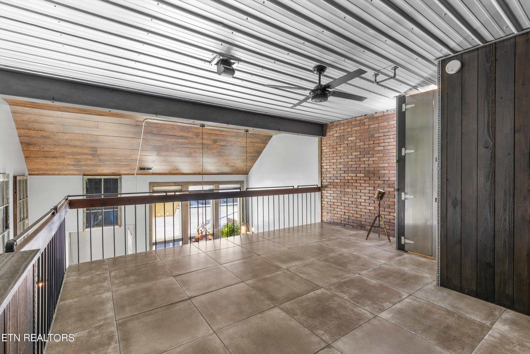
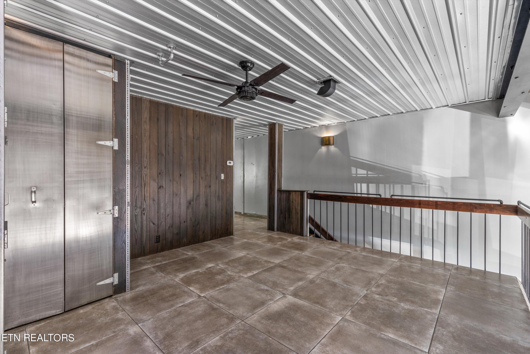
This condo is a unique industrial style gem located conveniently near I 40 and West Town Mall. The interior has been completely updated down to the studs, with features such as new windows, exposed steel I-beams, brick/tile wall accents, and vertical shiplap paneling. The open floor plan on both levels has walls removed for a spacious feel, and the dark wood baseboards, custom blinds, industrial style light fixtures and fans add to the sleek and modern aesthetic of the space.

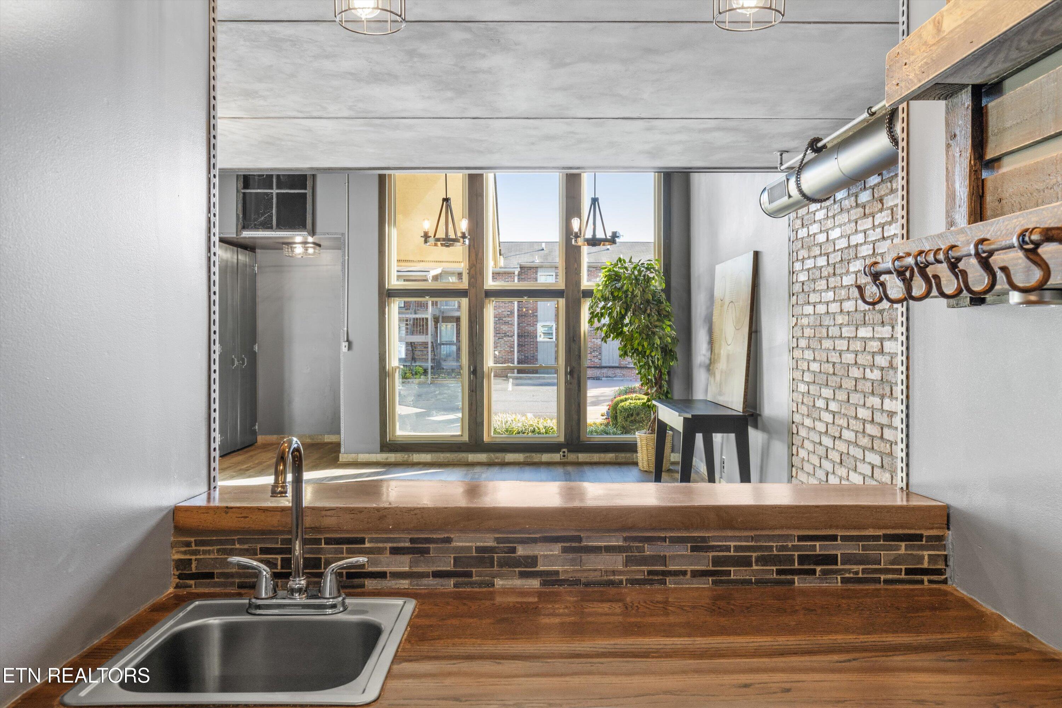
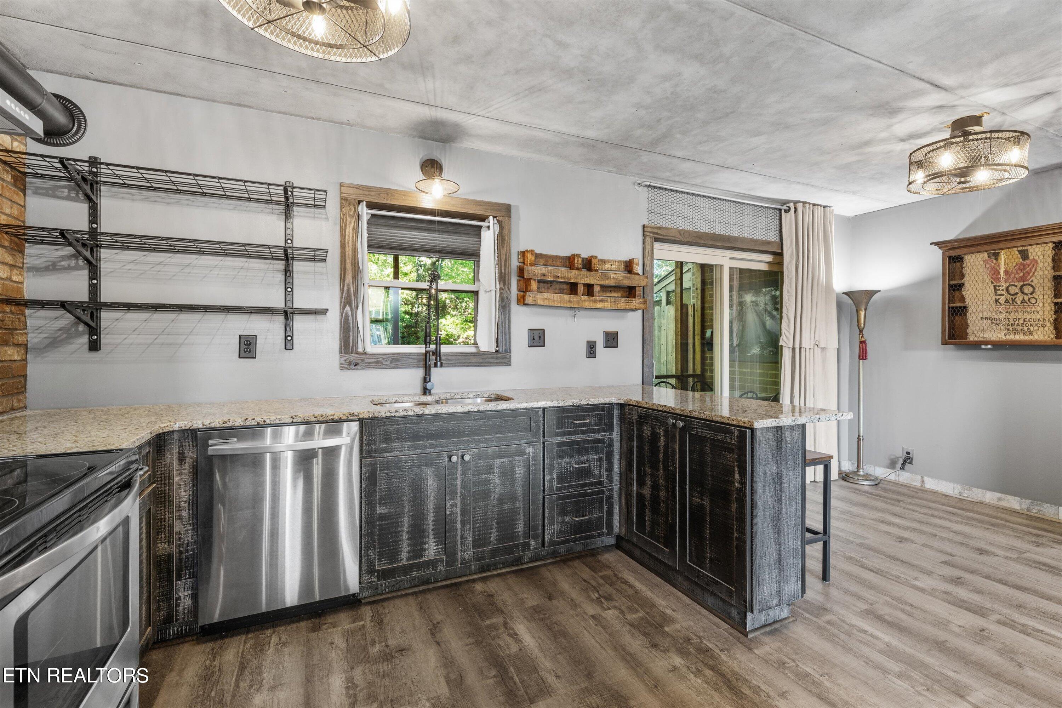
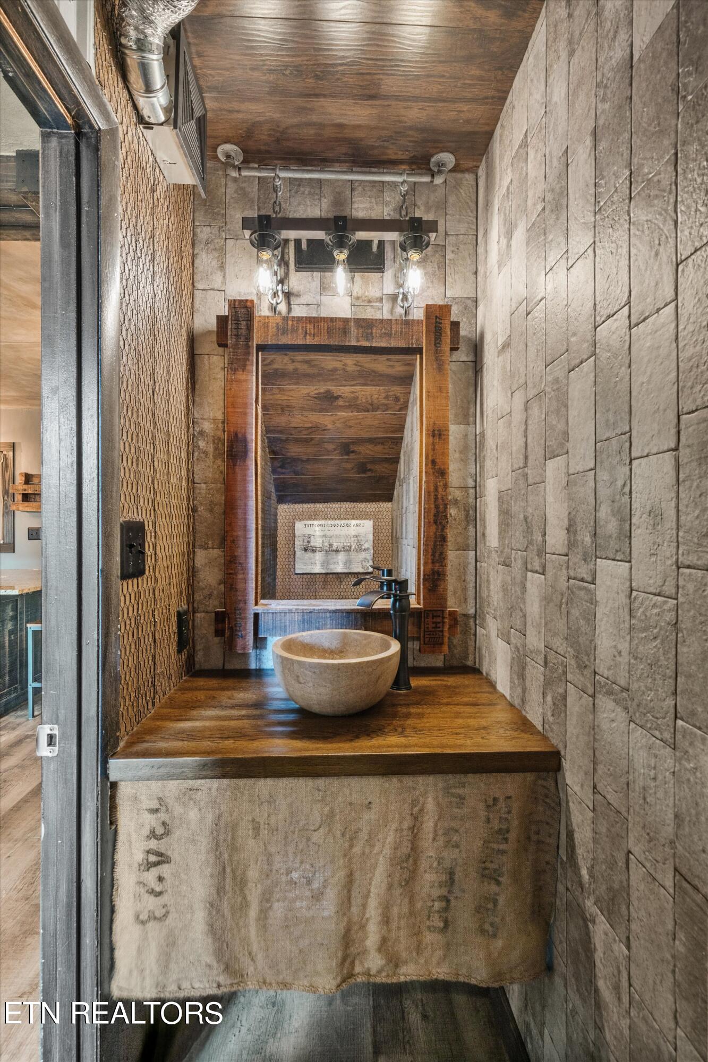
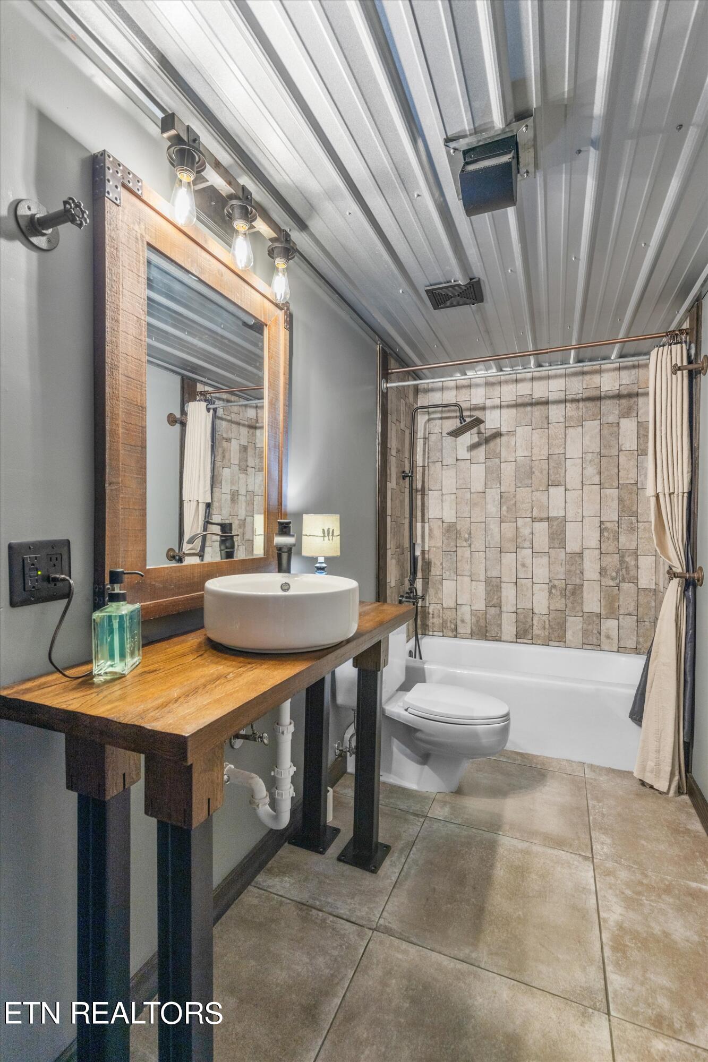
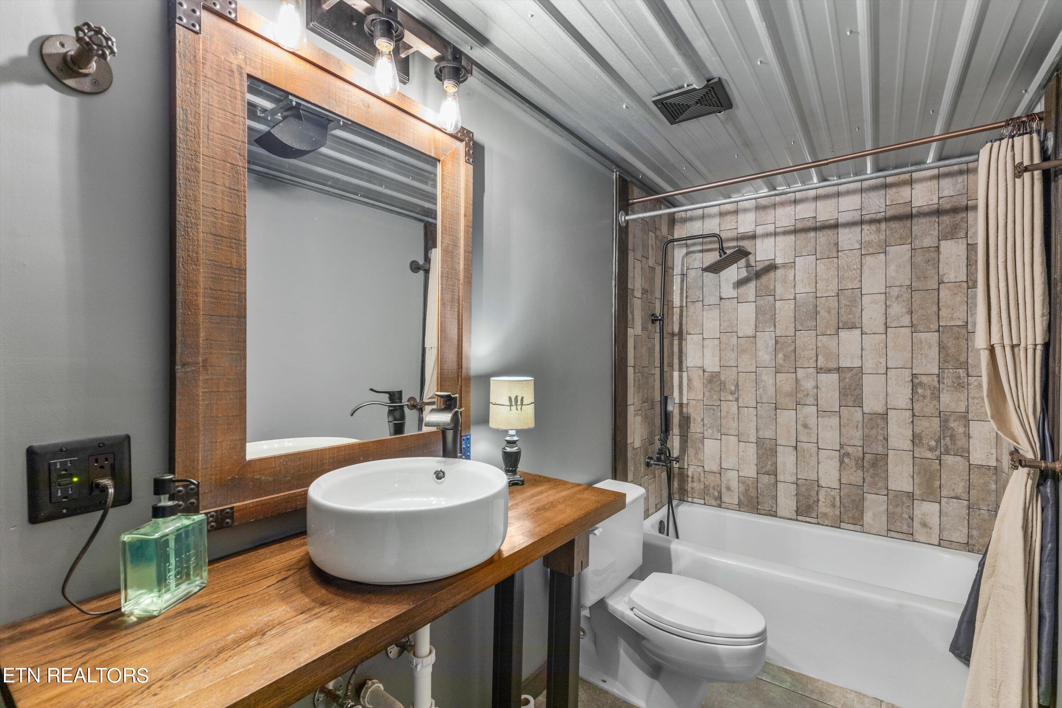
The kitchen boasts granite countertops, stainless appliances, and a custom live-edge walnut wet bar connecting it to the living area. The upstairs bathroom features a walnut vanity top and tin roof ceiling for added industrial flair. Energy-saving features like new PEX water lines, a new HVAC system, and new hot water heater ensure efficiency in this stylish space.

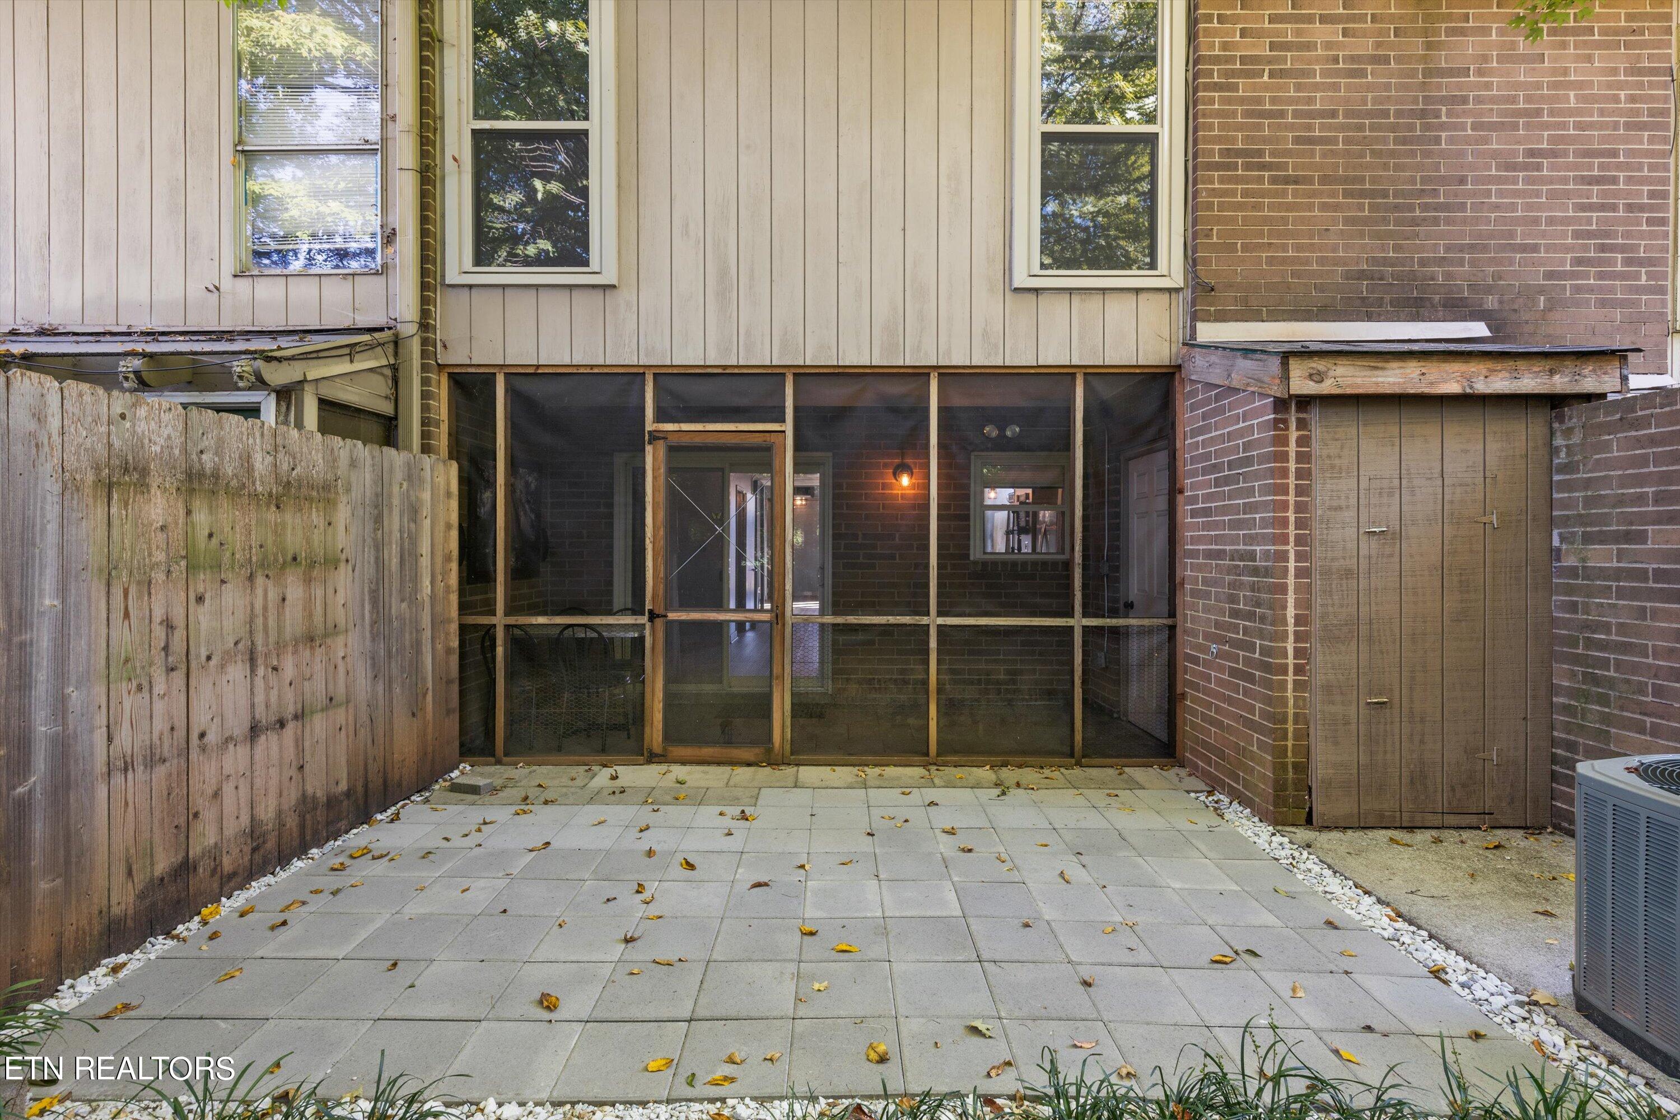
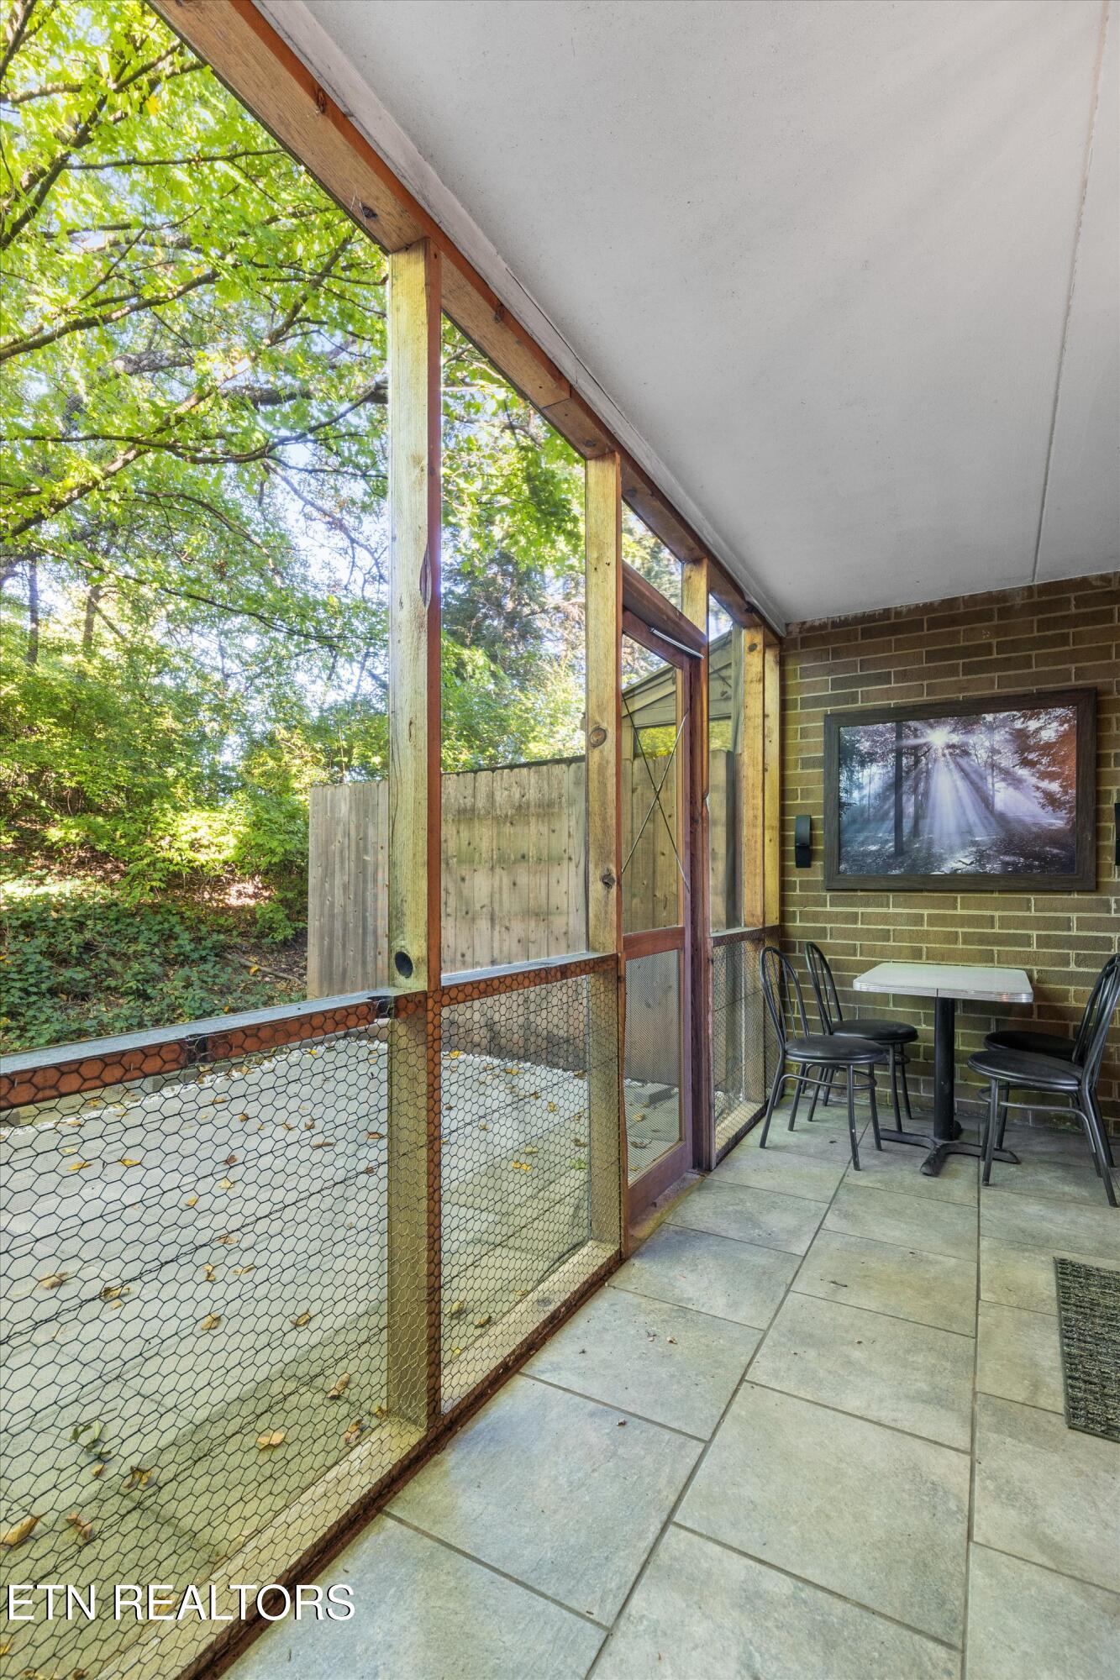
Outside, pavers have been added to both the front and rear porch, and the rear porch features a screened-in area perfect for lounging. With the added amenities of an updated electrical panel and exposed conduit for a contemporary look, this condo is a must-see for anyone looking for a modern industrial-style home.

2
beds

2
baths

1,320 Sq.Ft. LIVING AREA

Features & Amenities

Interior

  • total bedrooms2
  • Total bathrooms2
  • full bathroom1
  • half bathroom1
  • Flooring Tile
  • Fireplace Other, None
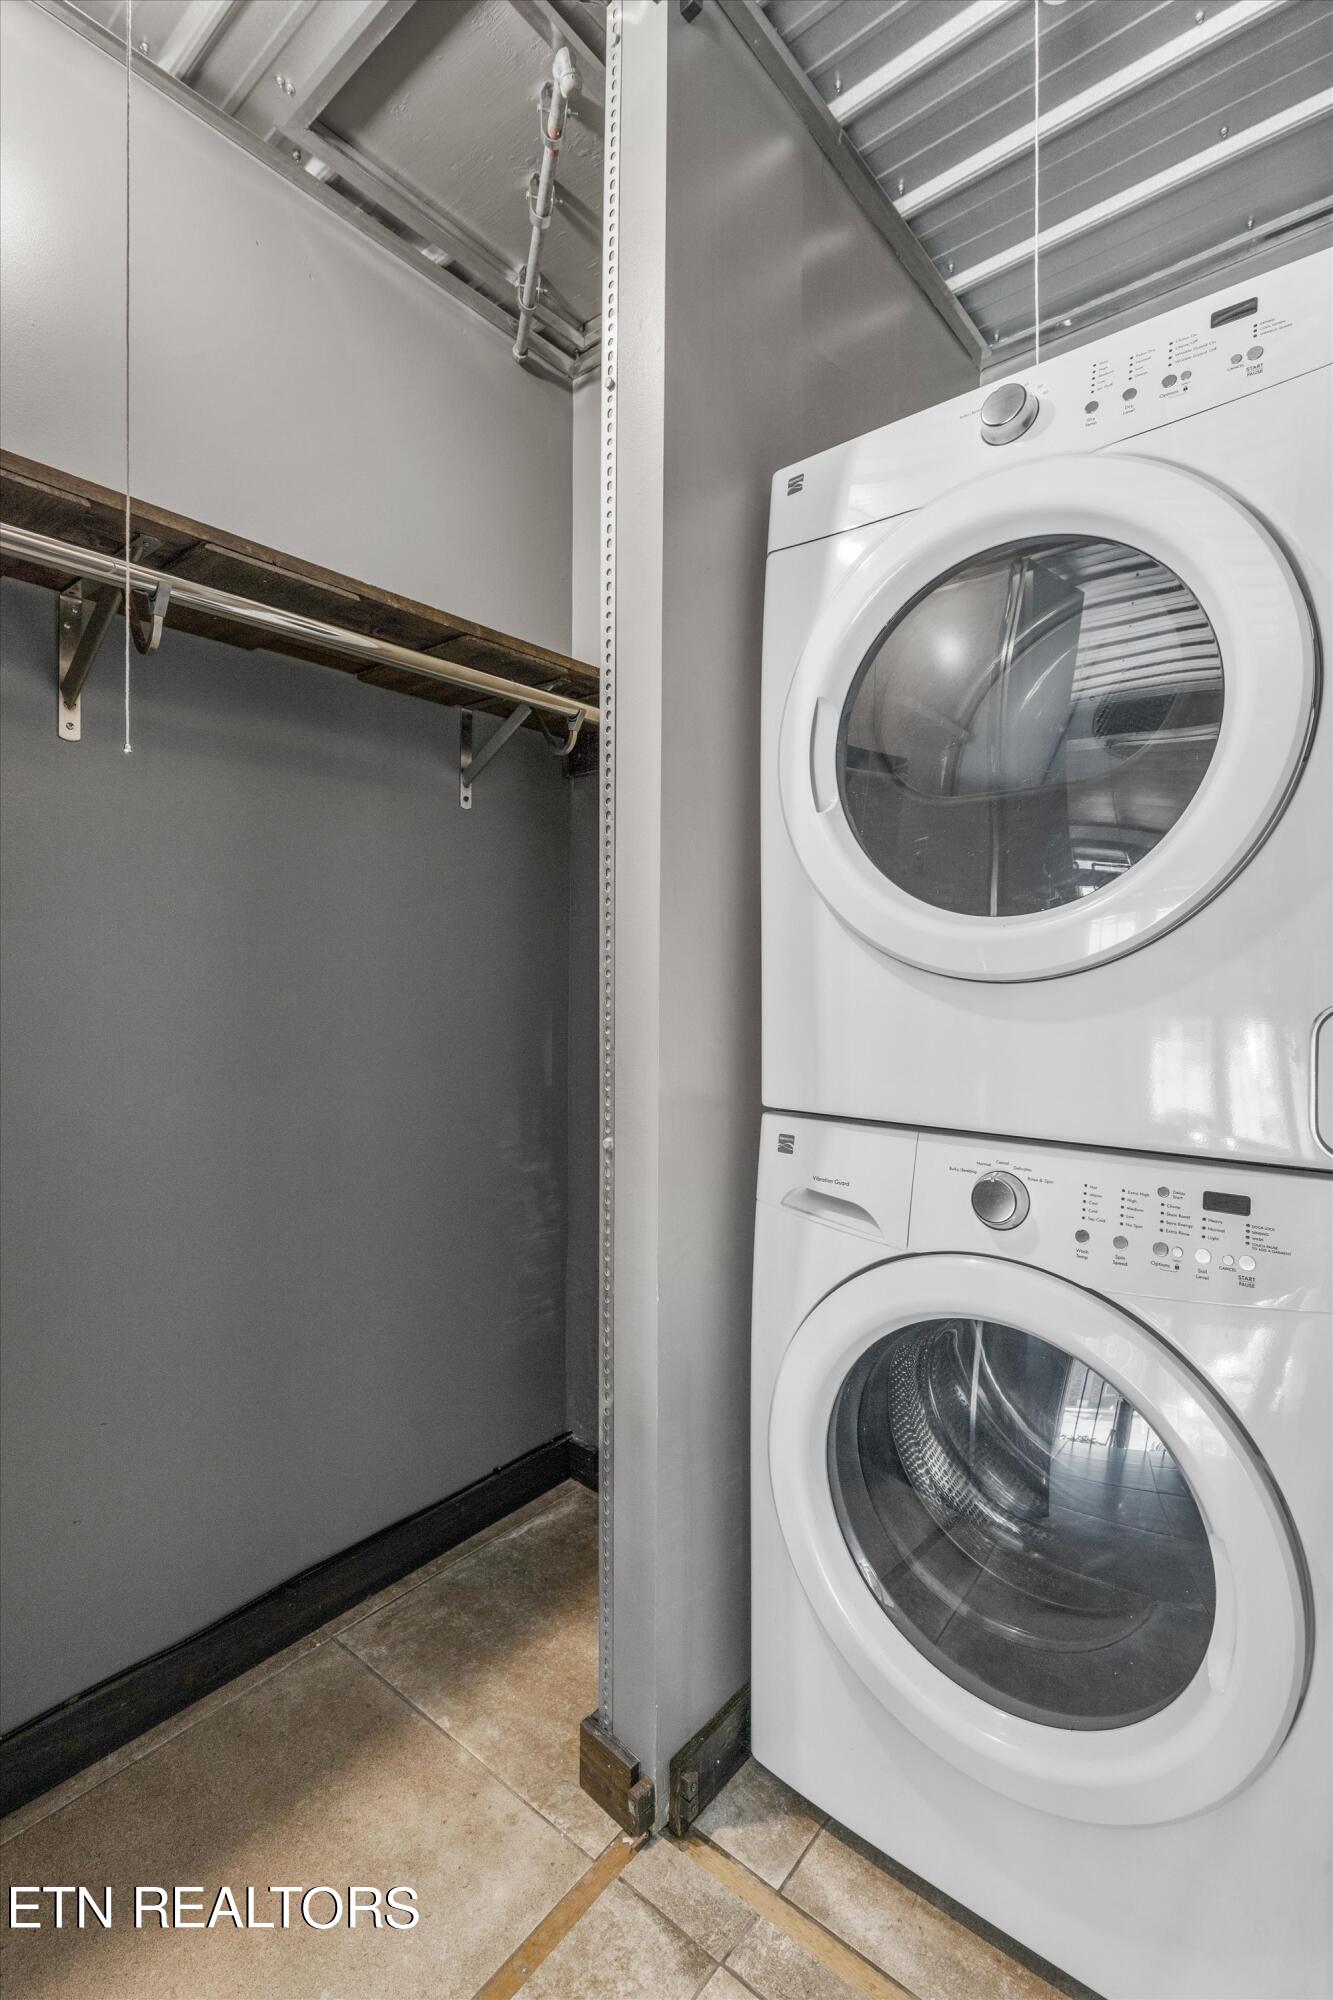
  • APPLIANCES Dishwasher, Disposal, Dryer, Range, Refrigerator, Self Cleaning Oven, Smoke Detector, Washer
  • other interior Features Wet Bar

Area & Lot

  • Status Sold
  • Date Sold November 22, 2024
  • Living Area1,320 Sq.Ft.
  • Total Area1,320 Sq.Ft.
  • MLS® ID1279542
  • TypeCondo
  • YEAR BUILT1975
  • NeighborhoodLakefront Homes
  • Architecture StylesOther, Traditional

Exterior

  • water SourcePublic
  • lot featuresLevel
  • parkingDesignated Parking, Main Level
  • HEAT TYPECentral, Electric
  • AIR CONDITIONINGCentral Cooling, Ceiling Fan(s)
  • sewerPublic Sewer
  • HOA AmenitiesPool, Tennis Court(s)
  • other exterior FeaturesWindows - Vinyl, Patio, Porch - Screened

Financial

  • Sales Price$266,000
  • HOA $210/mo
Stephanie Wilson

Stephanie Wilson

Lakefront Homes

East Tennessee Lakes

Explore

A Personalized Approach to Every Move

Stephanie believes no two clients are alike, which is why every strategy is tailored to your unique needs and objectives. Her hands-on approach ensures clear communication and trusted support throughout the process. Let's create a plan that moves you forward.

Follow Me on Instagram