Leave a Message

Thank you for your message. I will be in touch with you shortly.

3498 Rankin Ferry Loop
SEE ALL PHOTOS
3498 Rankin Ferry Loop
Courtesy of Realty Executives Associates, Stephanie D Wilson
Sold

3498 Rankin Ferry Loop

3498 Rankin Ferry Loop, Louisville, TN 37777

$5,000,000
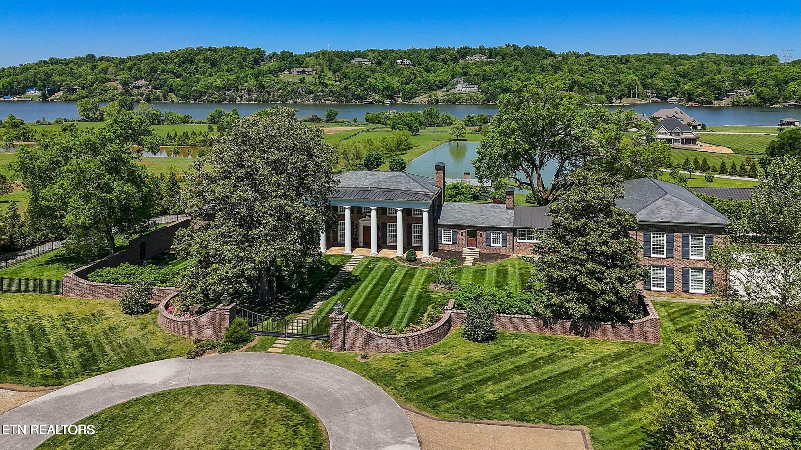
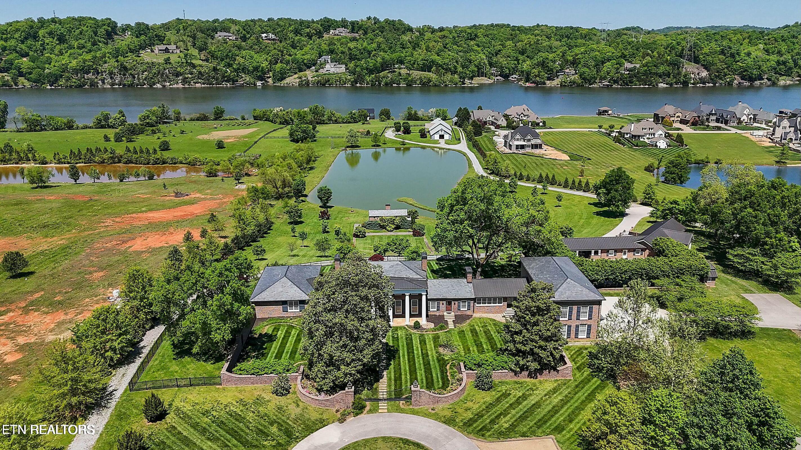
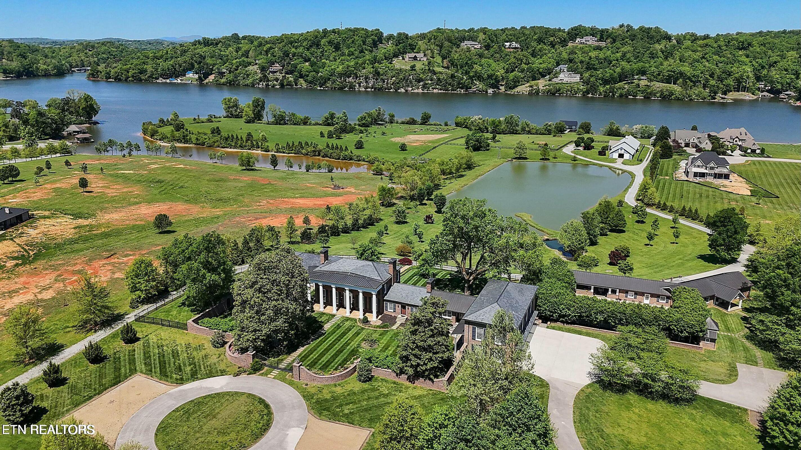
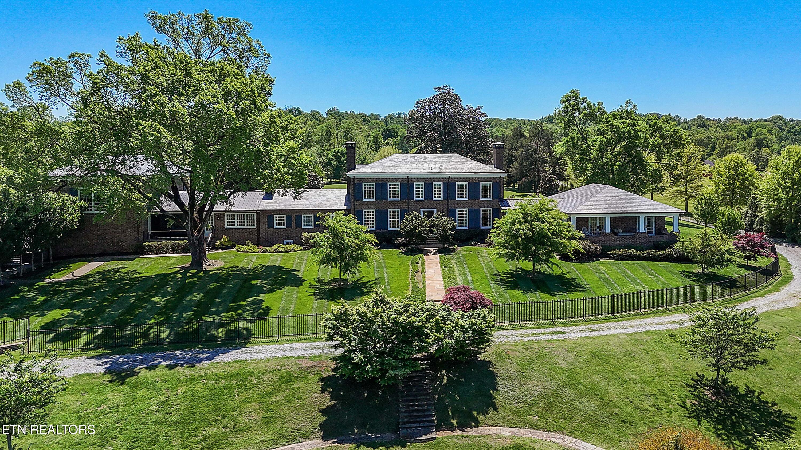
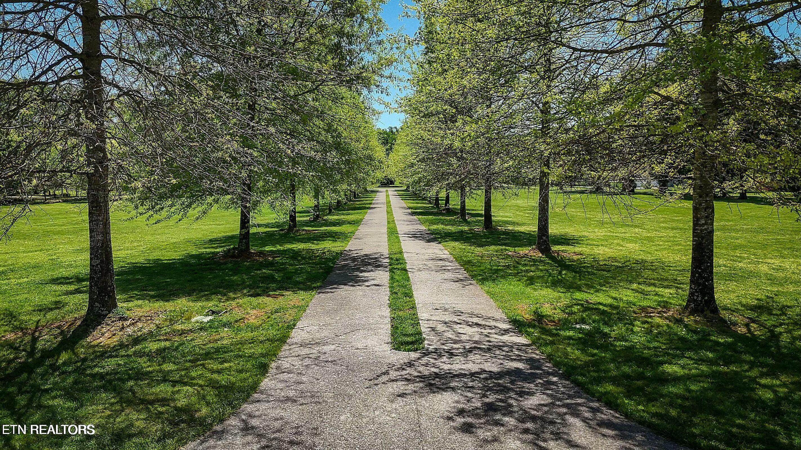
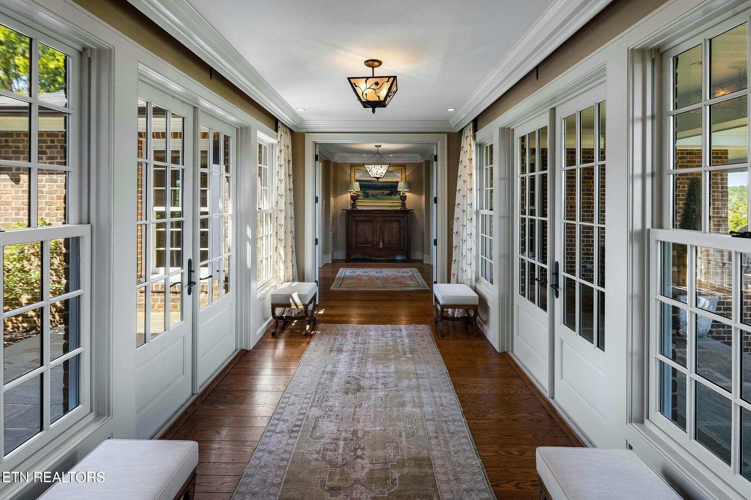
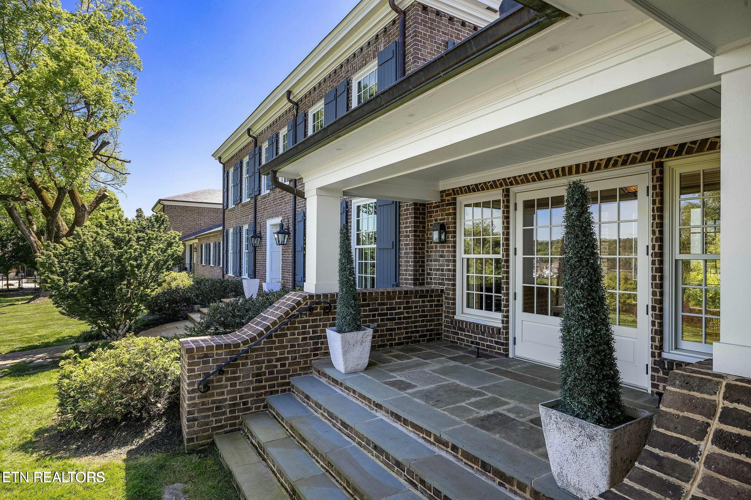
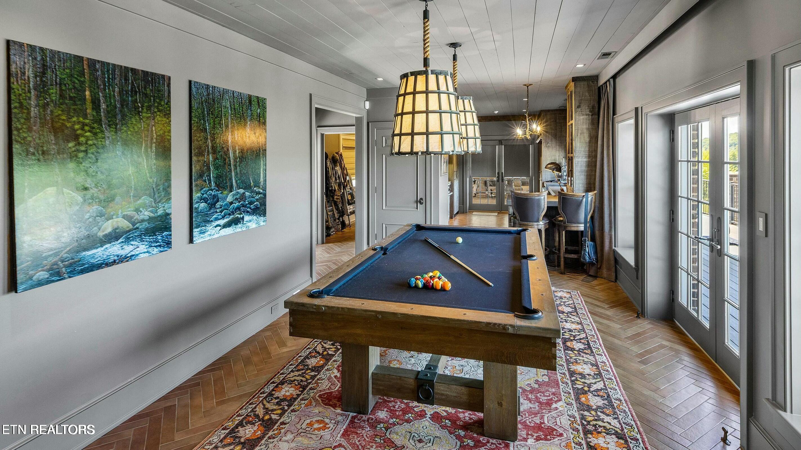
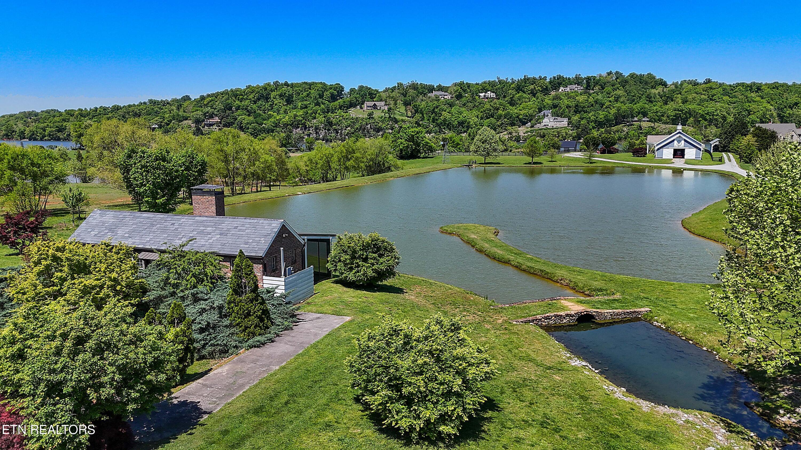
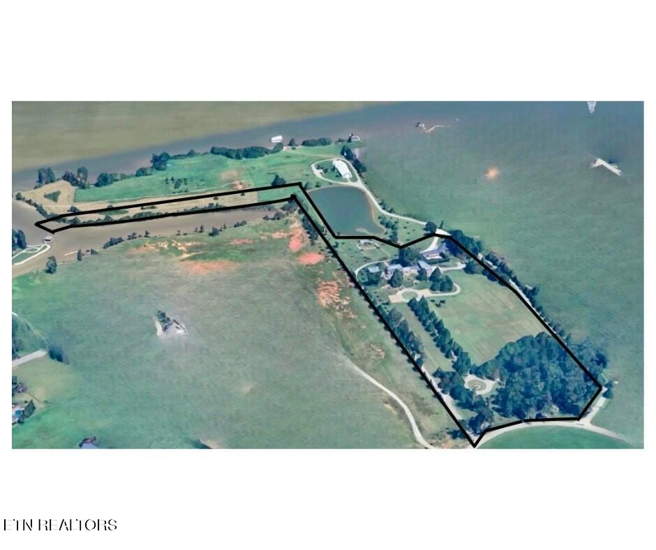
Nestled on approximately 15 acres with direct lake access and panoramic views of the Tennessee River, this extraordinary estate is truly one of East Tennessee's finest lakefront properties. Dating back to the late 1930s and thoughtfully reimagined for modern living, this property blends timeless elegance with today's most sought-after amenities.
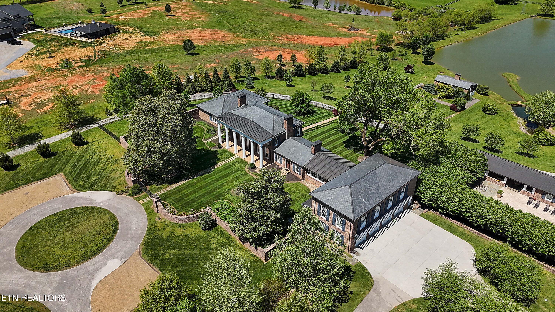
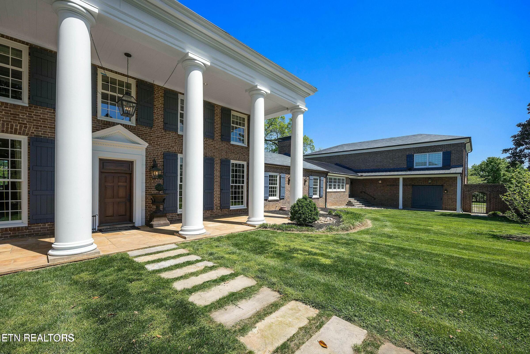
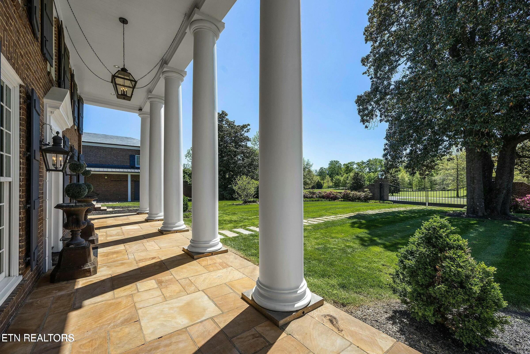
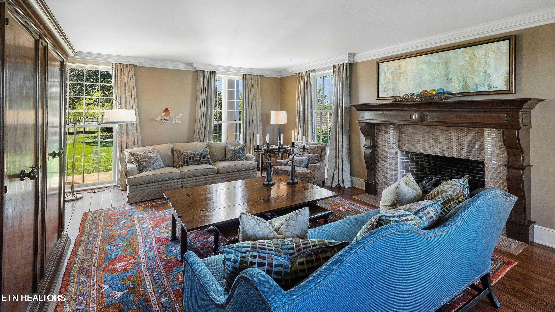
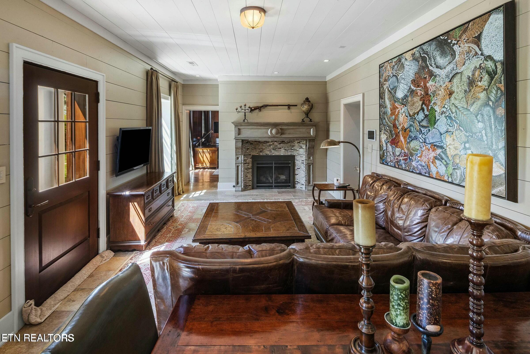
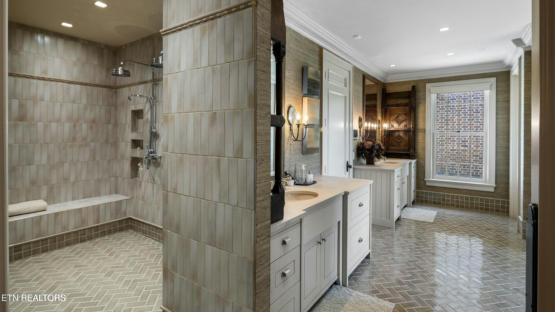
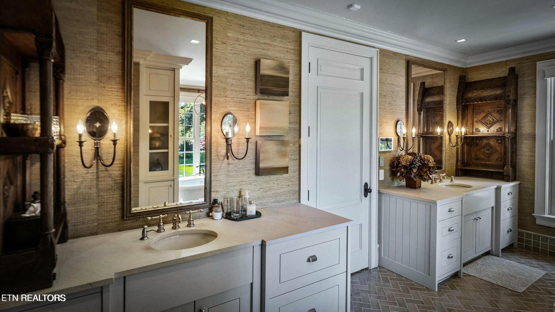
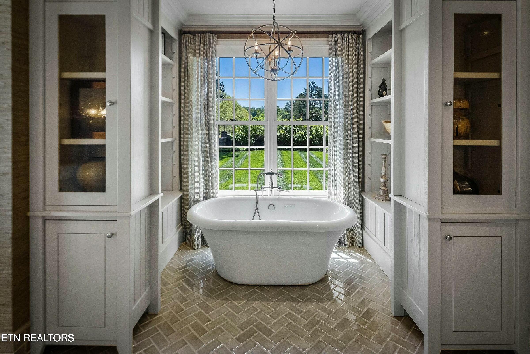
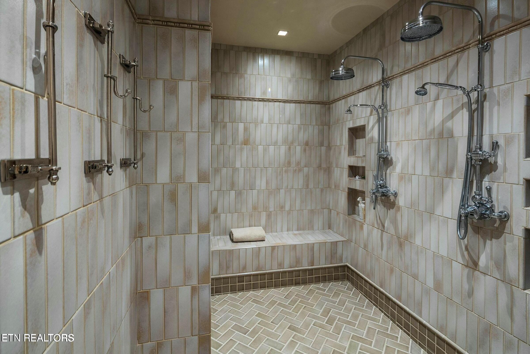
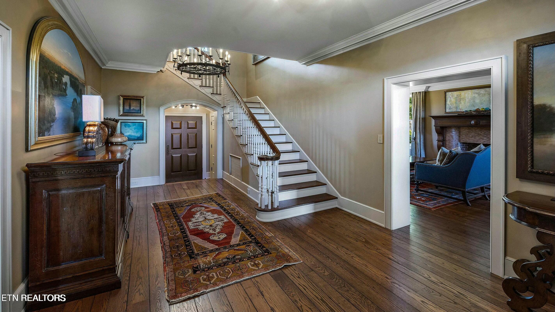
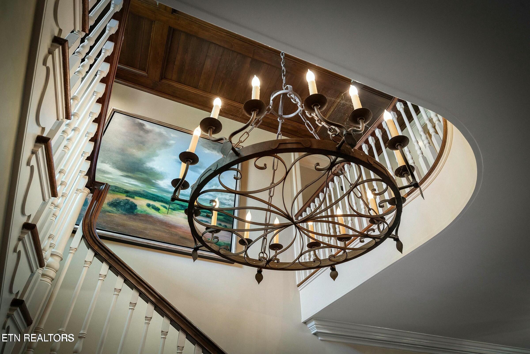
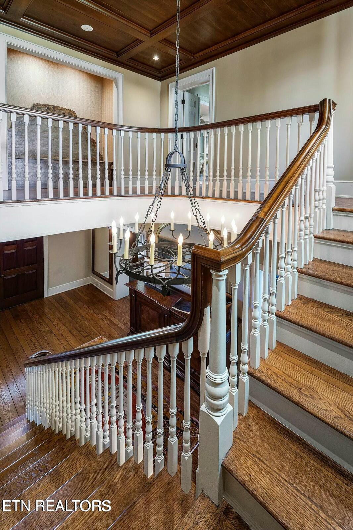
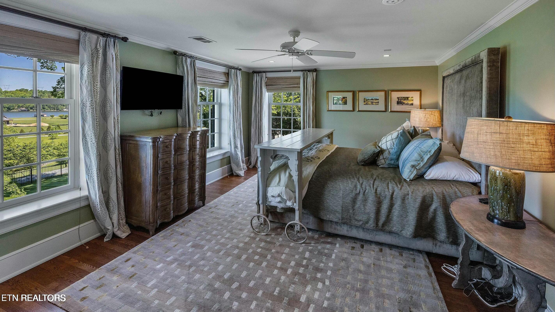
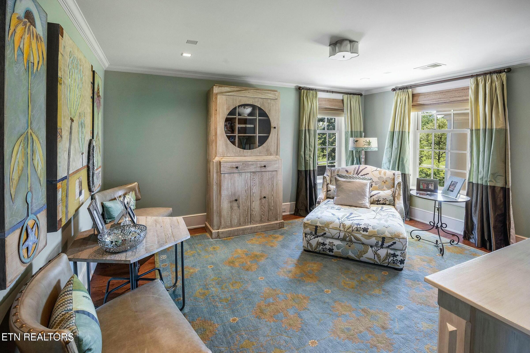
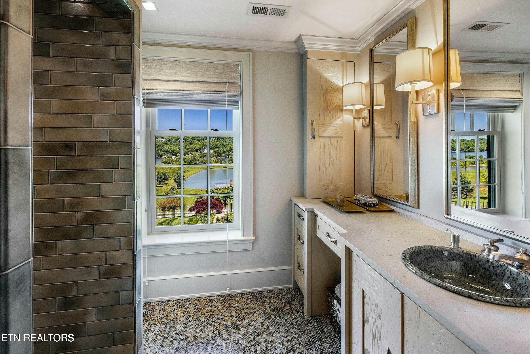
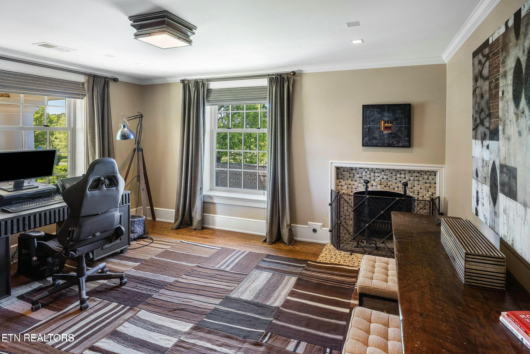
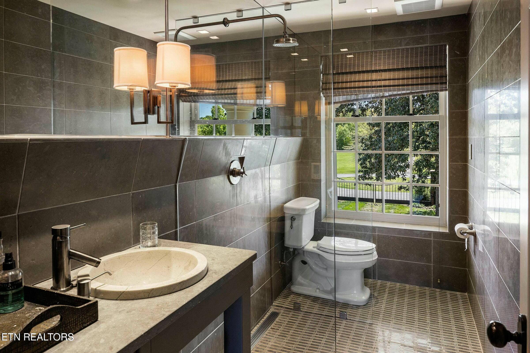
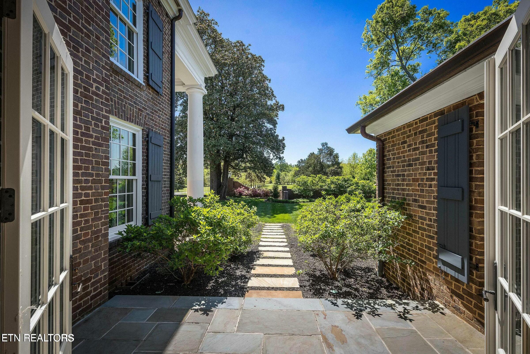
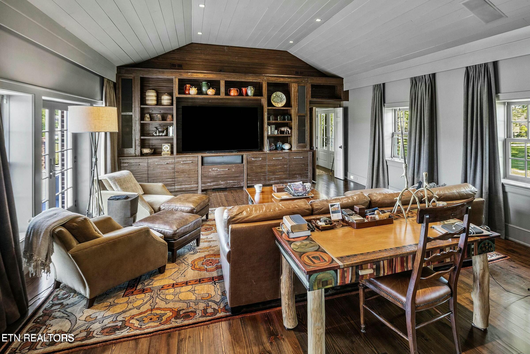
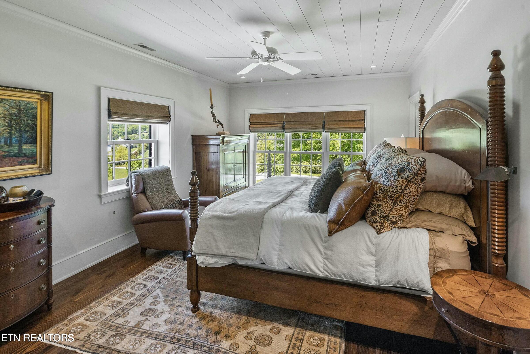
The centerpiece of the estate is the Georgian-style Manor House, offering over 7,700 sq. ft. of refined living space. Completely renovated between 2011-2012, it retains its historic charm while introducing sophisticated updates. From the restored hardwood floors to the beautifully renovated baths, every detail was selected to reflect both quality and character.
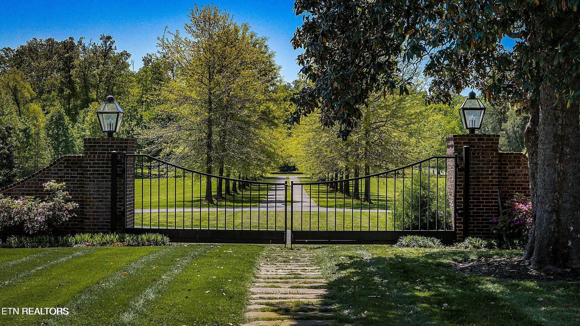
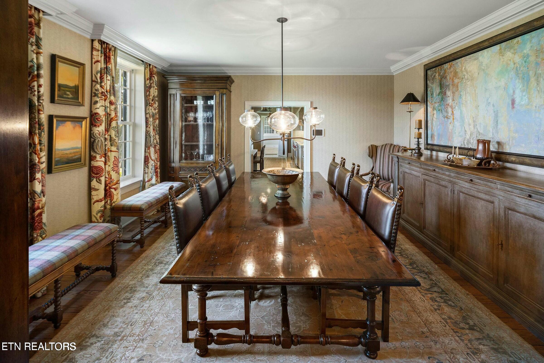
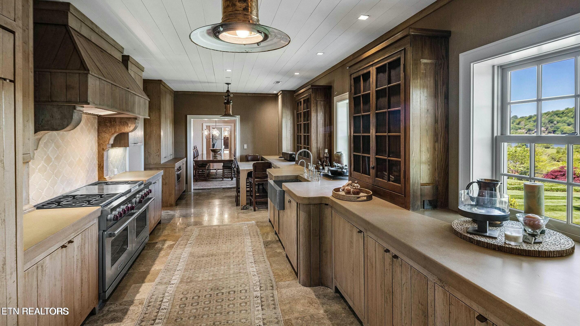
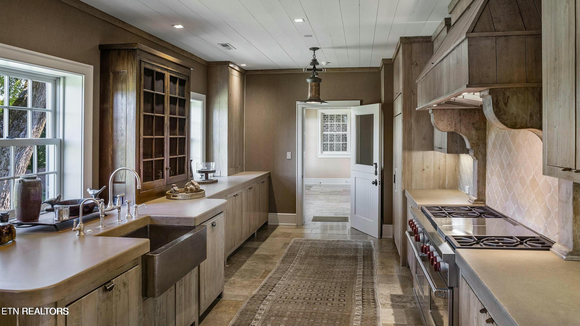
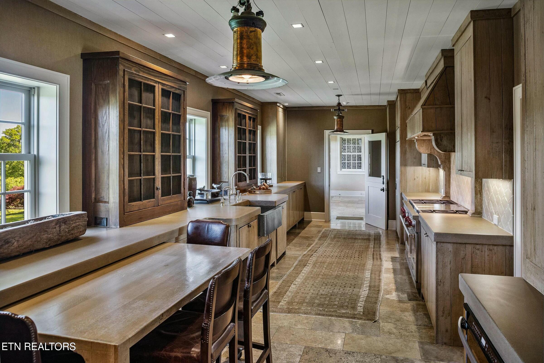
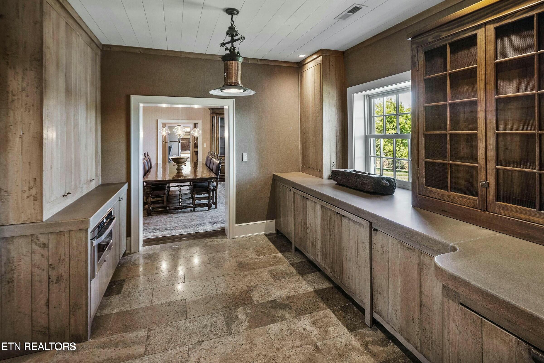
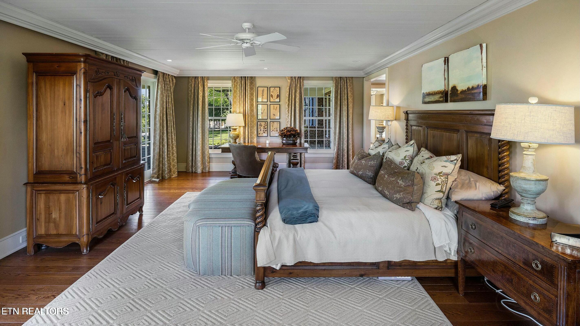
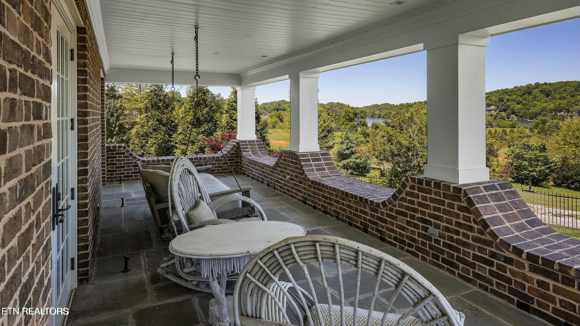
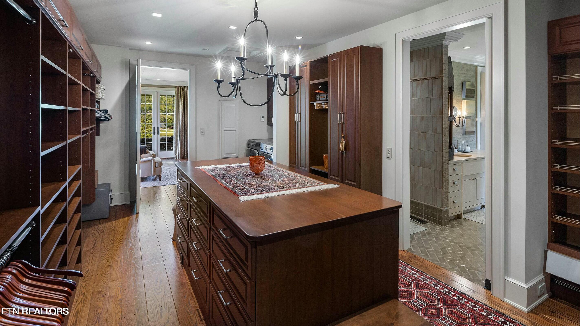
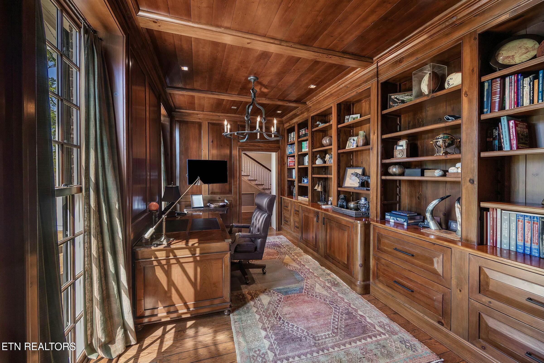
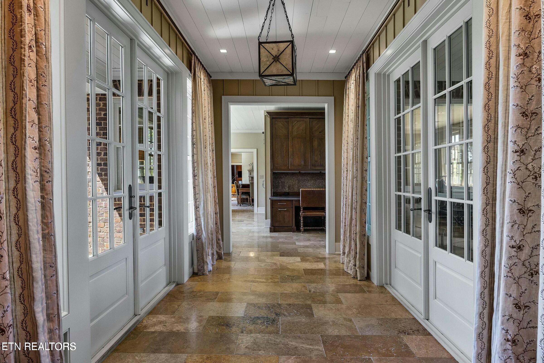
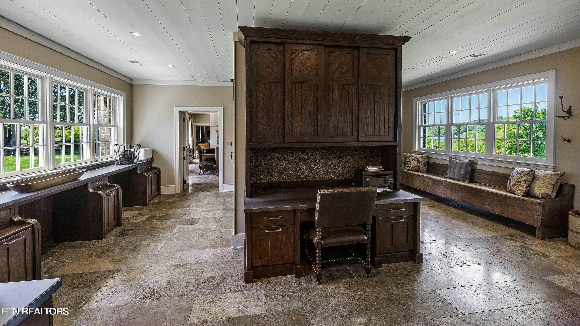
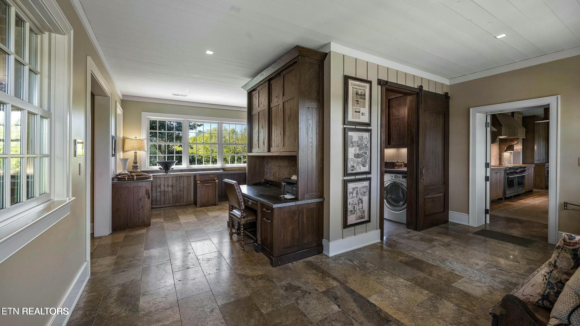
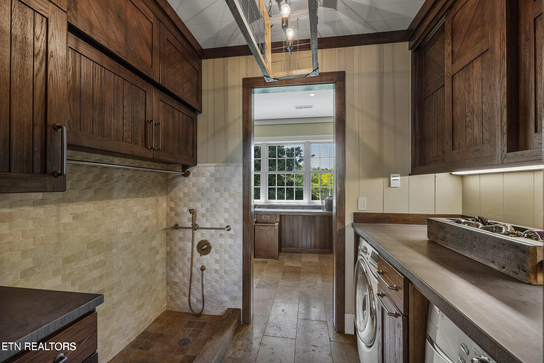
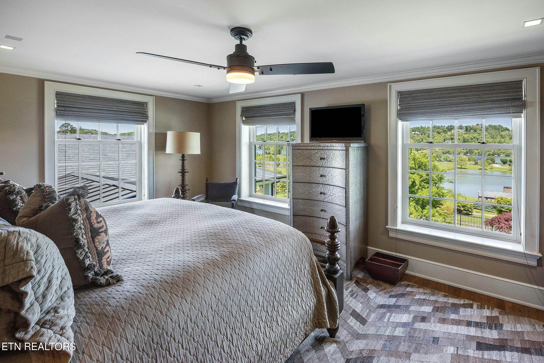
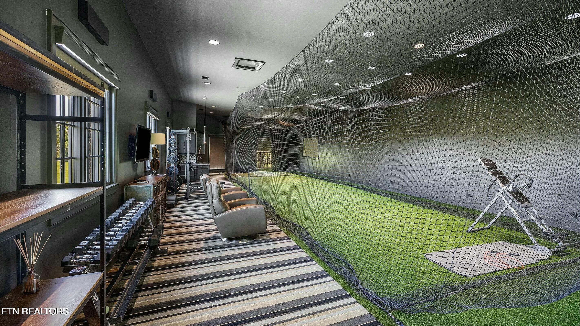
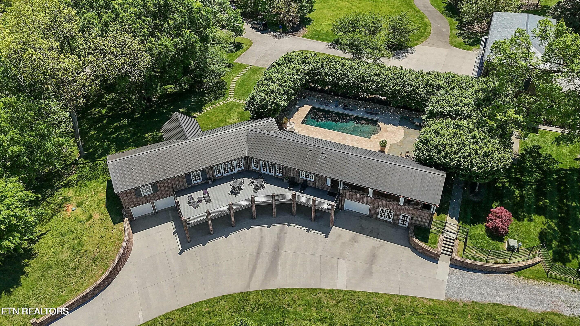
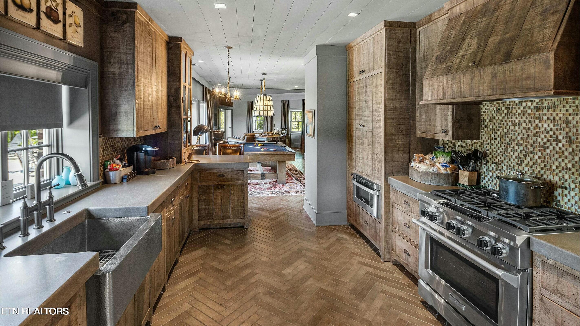
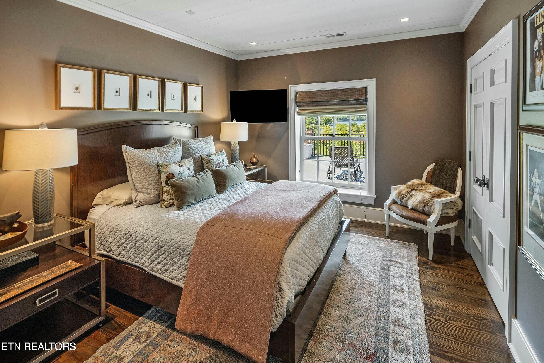
The main level showcases a stunning primary wing with a luxurious en suite and a designer closet featuring a custom island, glass cabinetry, and an in-suite laundry. Step from your bedroom to a private covered porch and savor peaceful river views. Additional main-level highlights include formal dining and living areas, a den, galley kitchen, two offices, multiple laundry rooms, and gracious porches and courtyards ideal for entertaining. Upstairs, four bedrooms with walk-in closets and two full baths provide ample space for family or guests. Above the four-car garage, a versatile gym and batting cage complete the home's thoughtful layout. Smart home technology ensures convenience at your fingertips, controlling everything from gates to lighting.
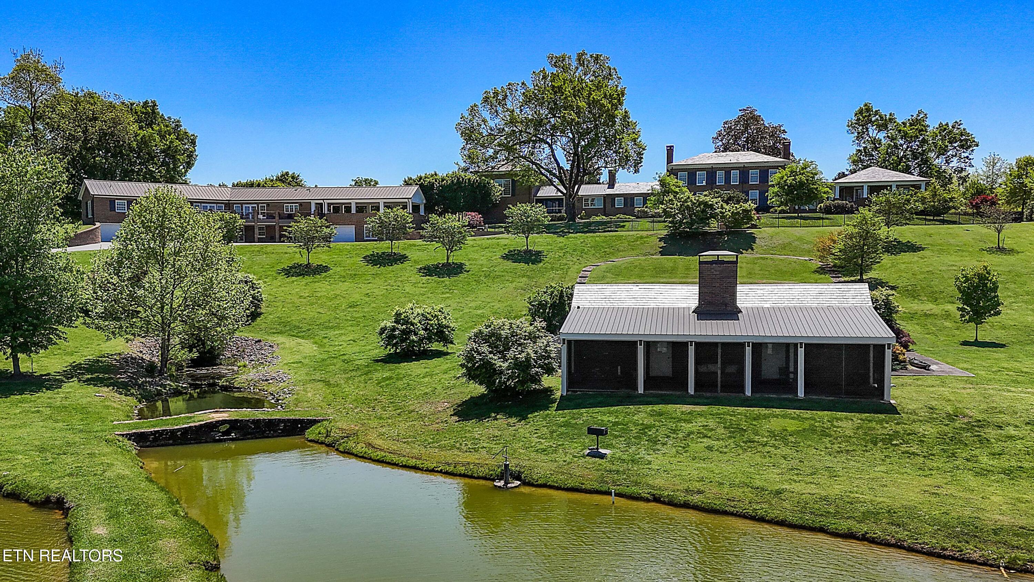
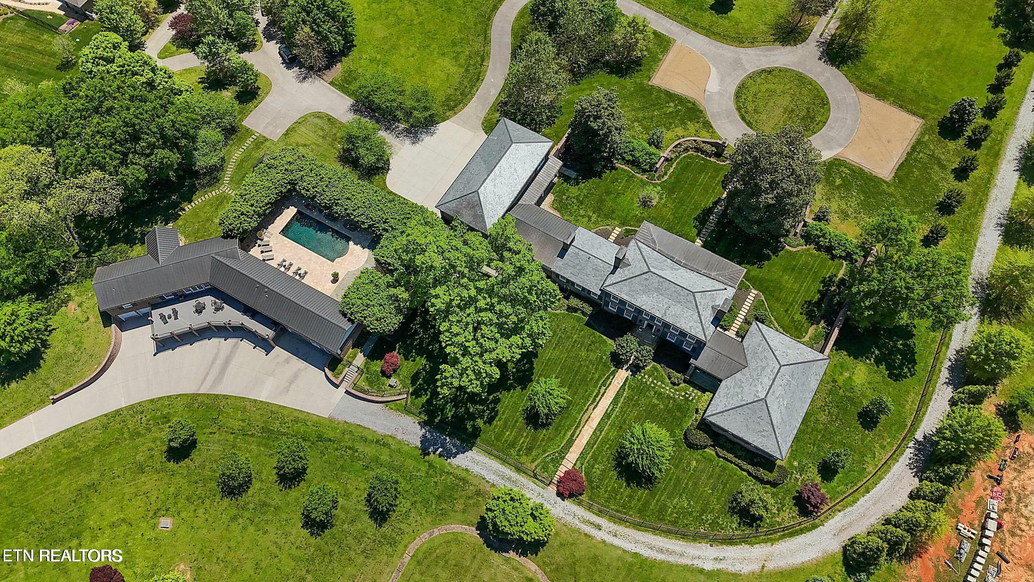
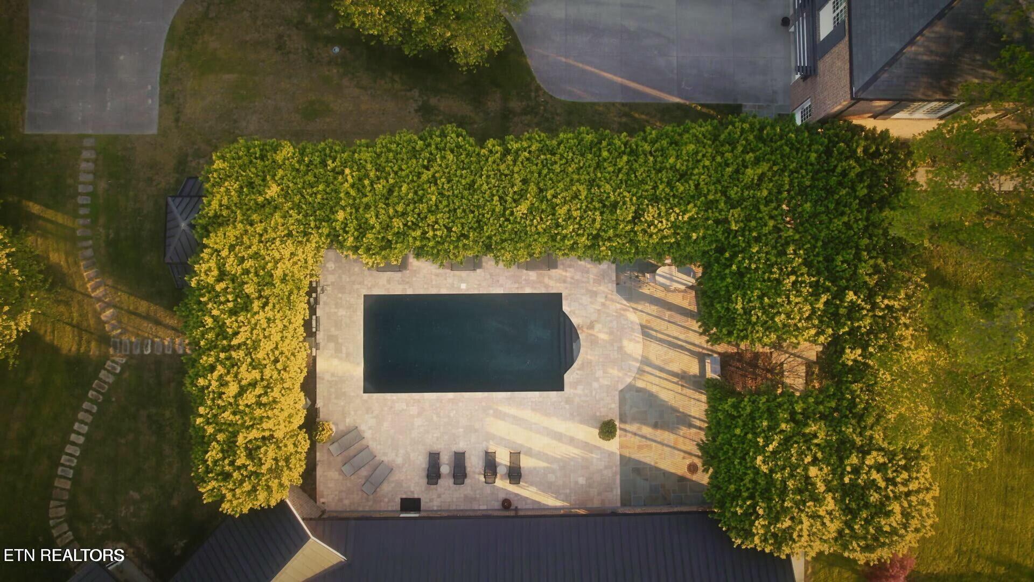
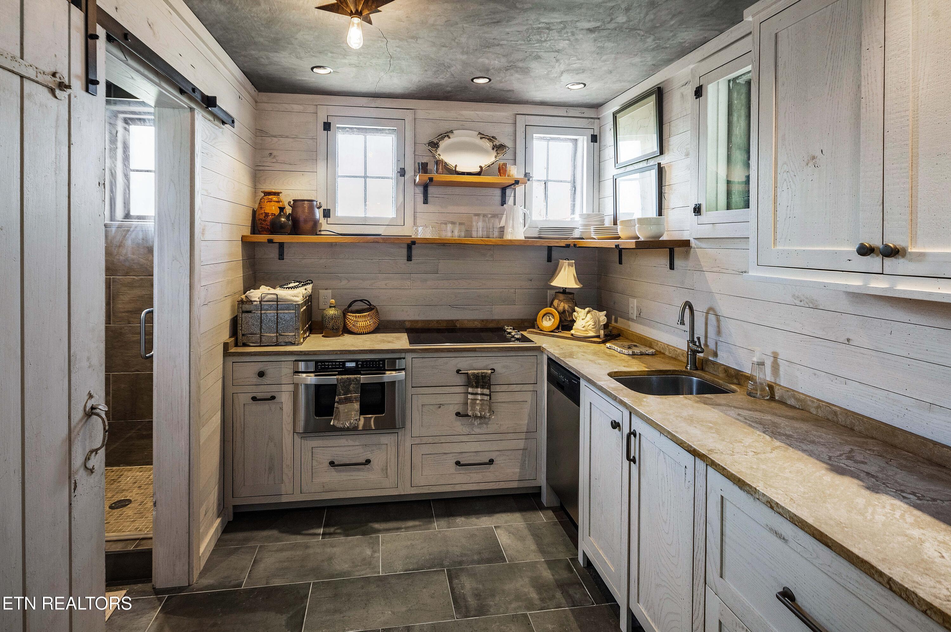
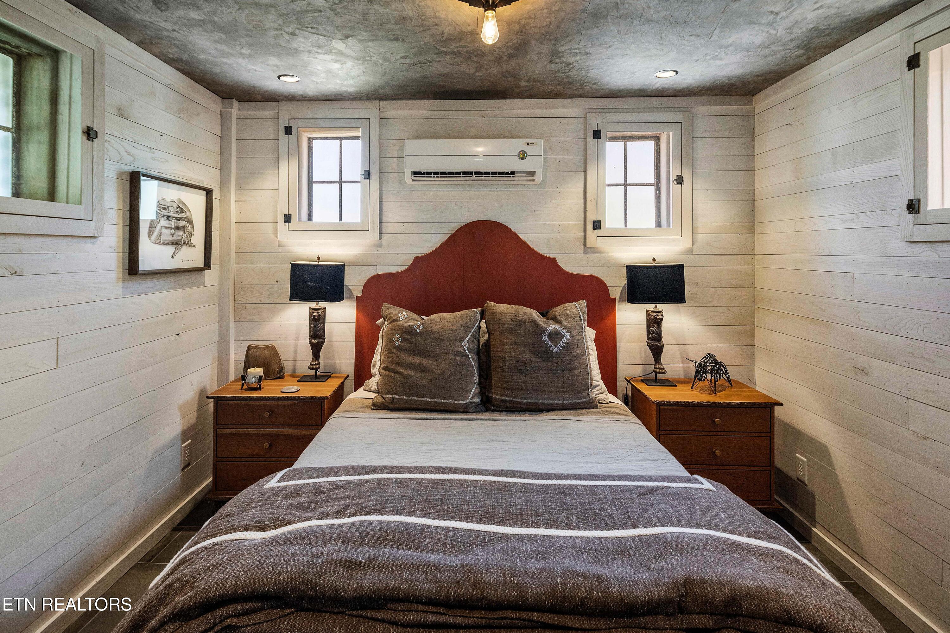
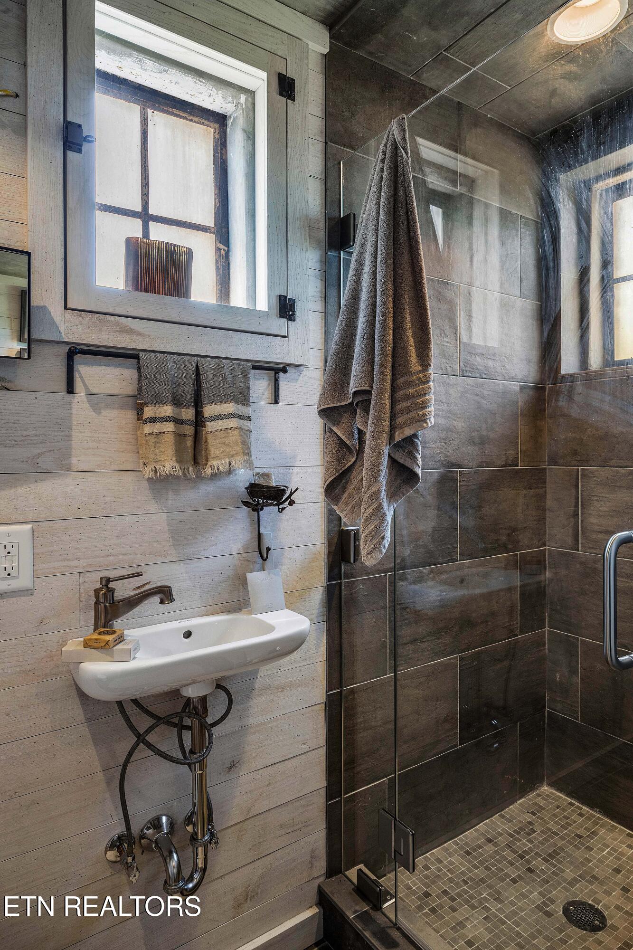
Complementing the Manor House is a 2,200 sq. ft. Guesthouse that offers upscale single-level living with two bedrooms, two baths, a gourmet kitchen, family room, and laundry. The outdoor amenities are unmatched--enjoy a saltwater pool, full outdoor kitchen, expansive deck, pond, and stables. Six garage bays beneath the guesthouse provide abundant storage or workshop space.
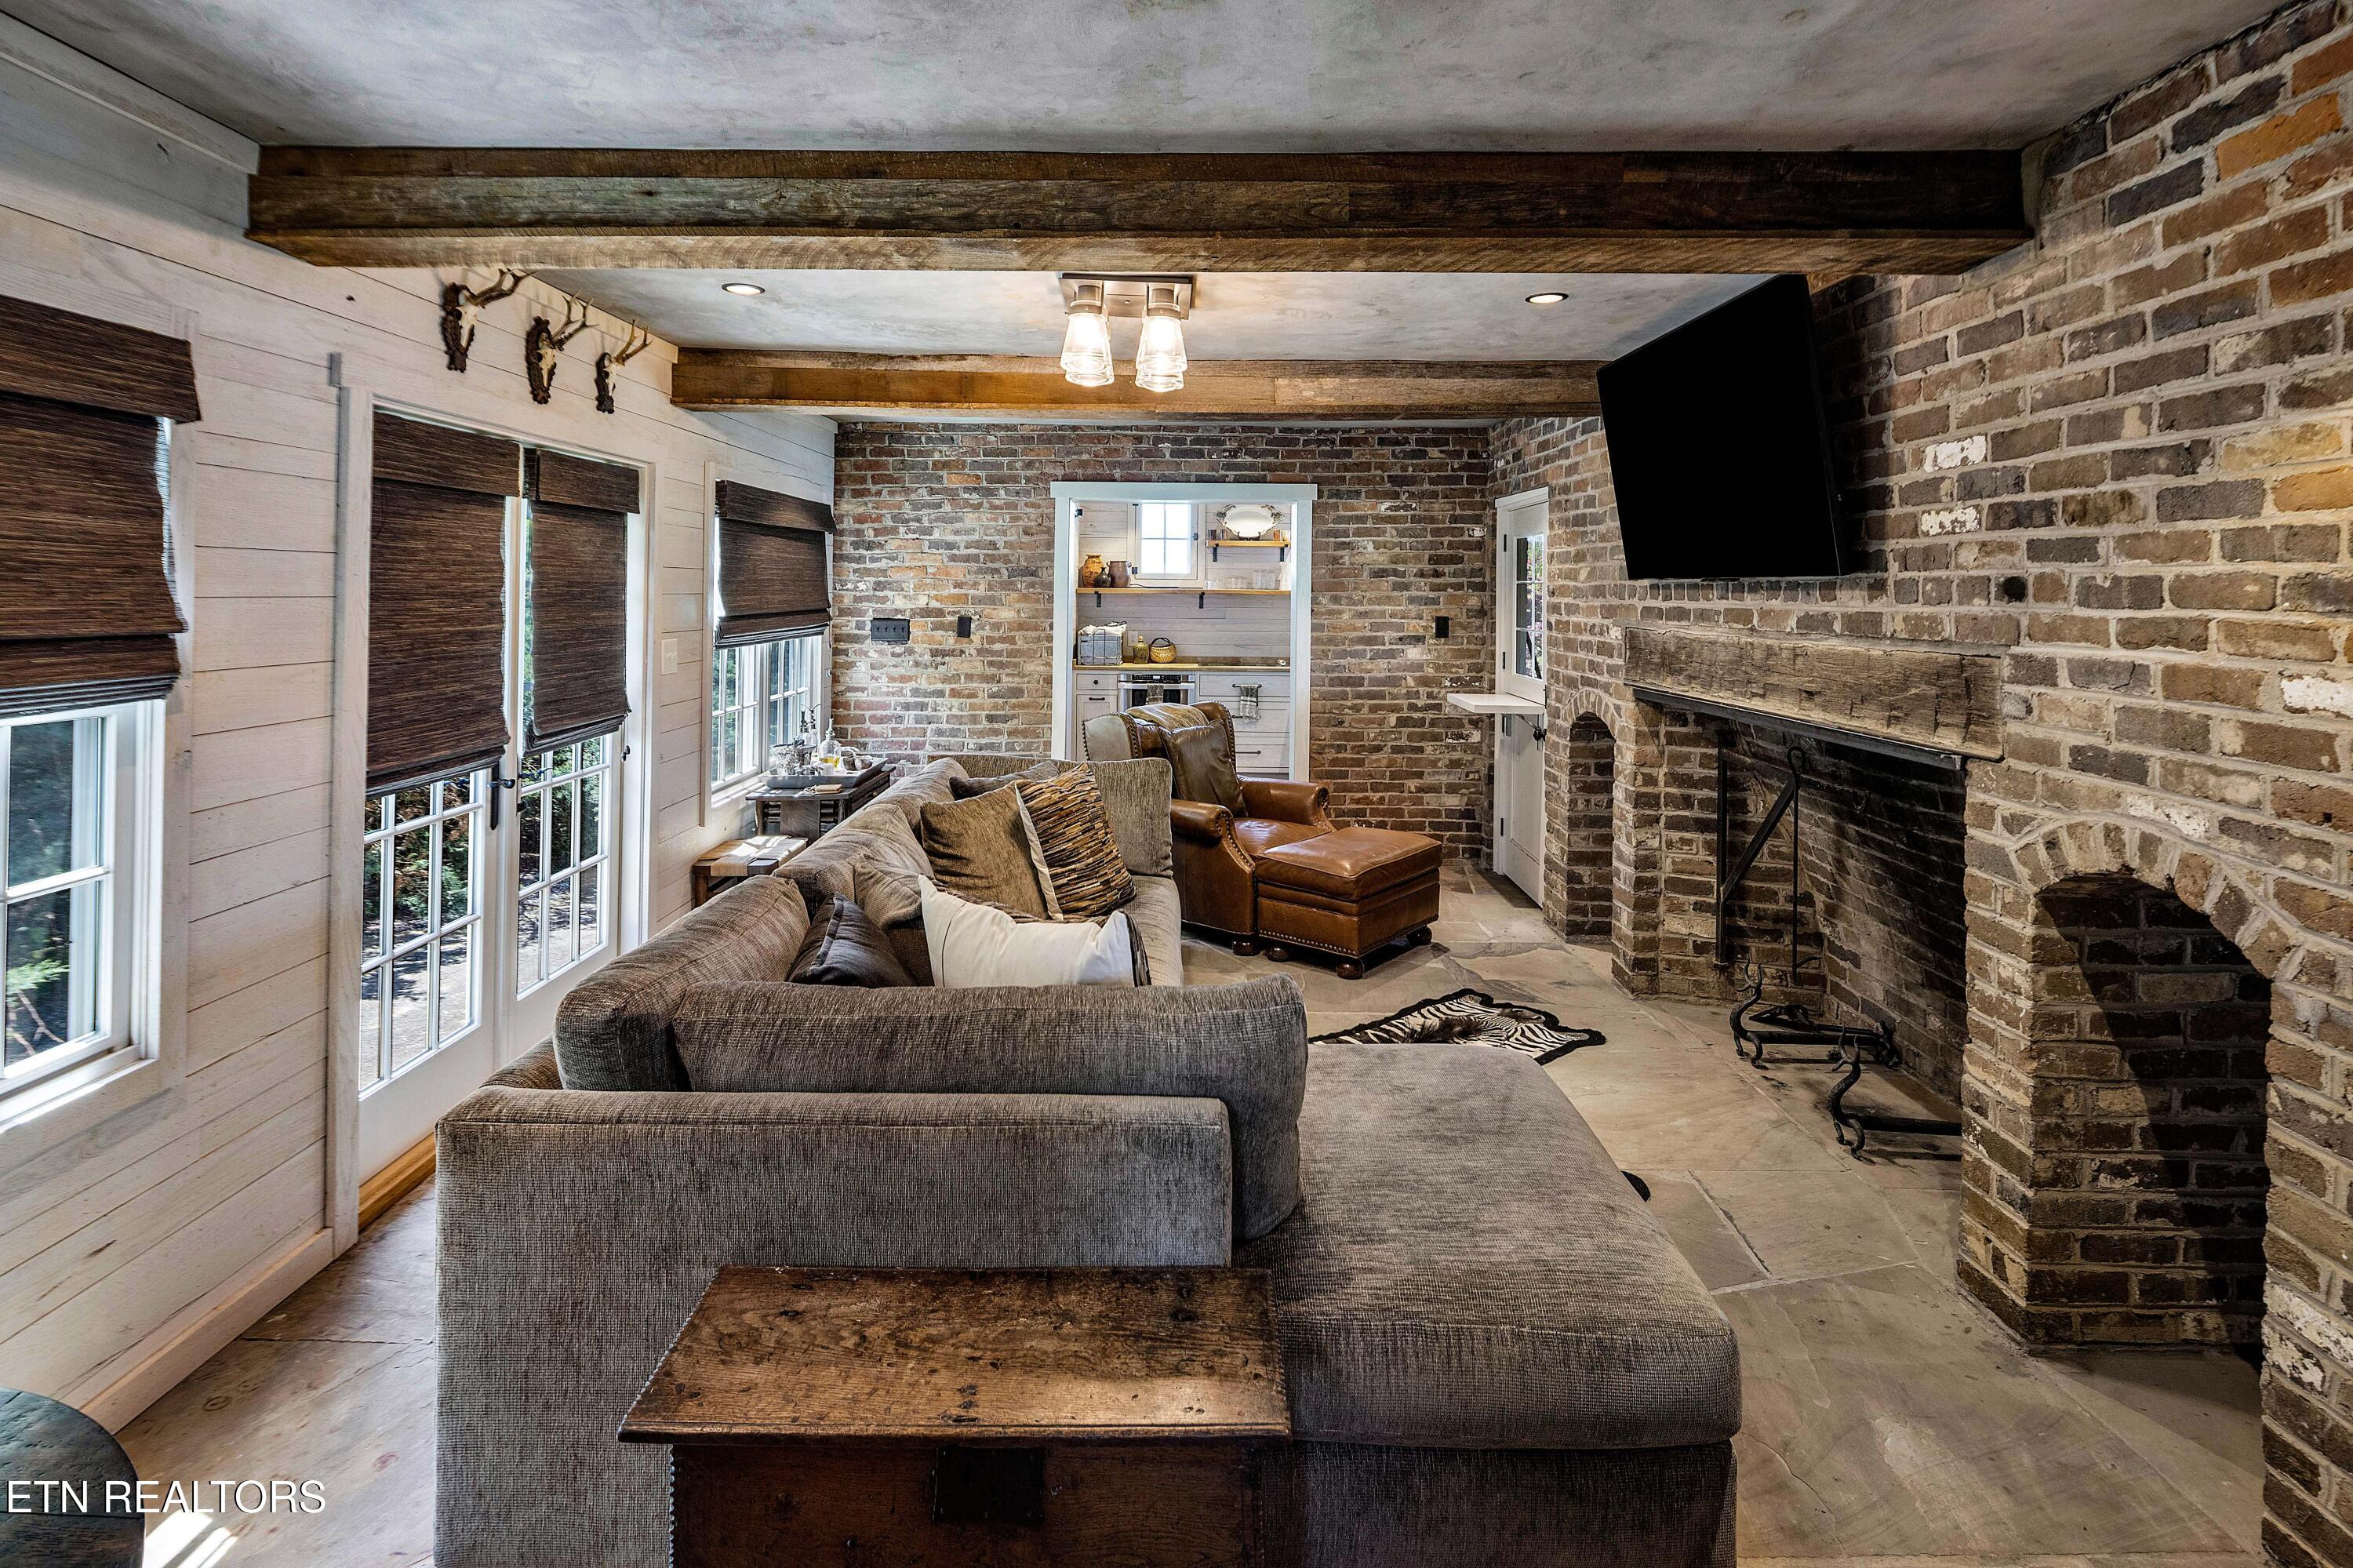
Adding to the estate's charm is the 800 sq. ft. Whiskey House, a cozy retreat for relaxing and enjoying the surrounding natural beauty. Manicured lawns, mature trees, and abundant wildlife create an unmatched setting of serenity and privacy. The opportunity exists to further elevate this estate, with additional land available to create a commanding 28-acre sanctuary. This remarkable property is only minutes from McGhee Tyson Airport, shopping, sporting events, and Knoxville's vibrant downtown dining.
Properties of this caliber rarely come to market. This is not just a home--it's a legacy.

7
beds

7
baths

10,556 Sq.Ft. LIVING AREA

15 Acres lot

Features & Amenities

Interior

  • total bedrooms7
  • Total bathrooms7
  • full bathrooms5
  • half bathrooms2
  • Flooring Hardwood, Radiant Floors, Tile
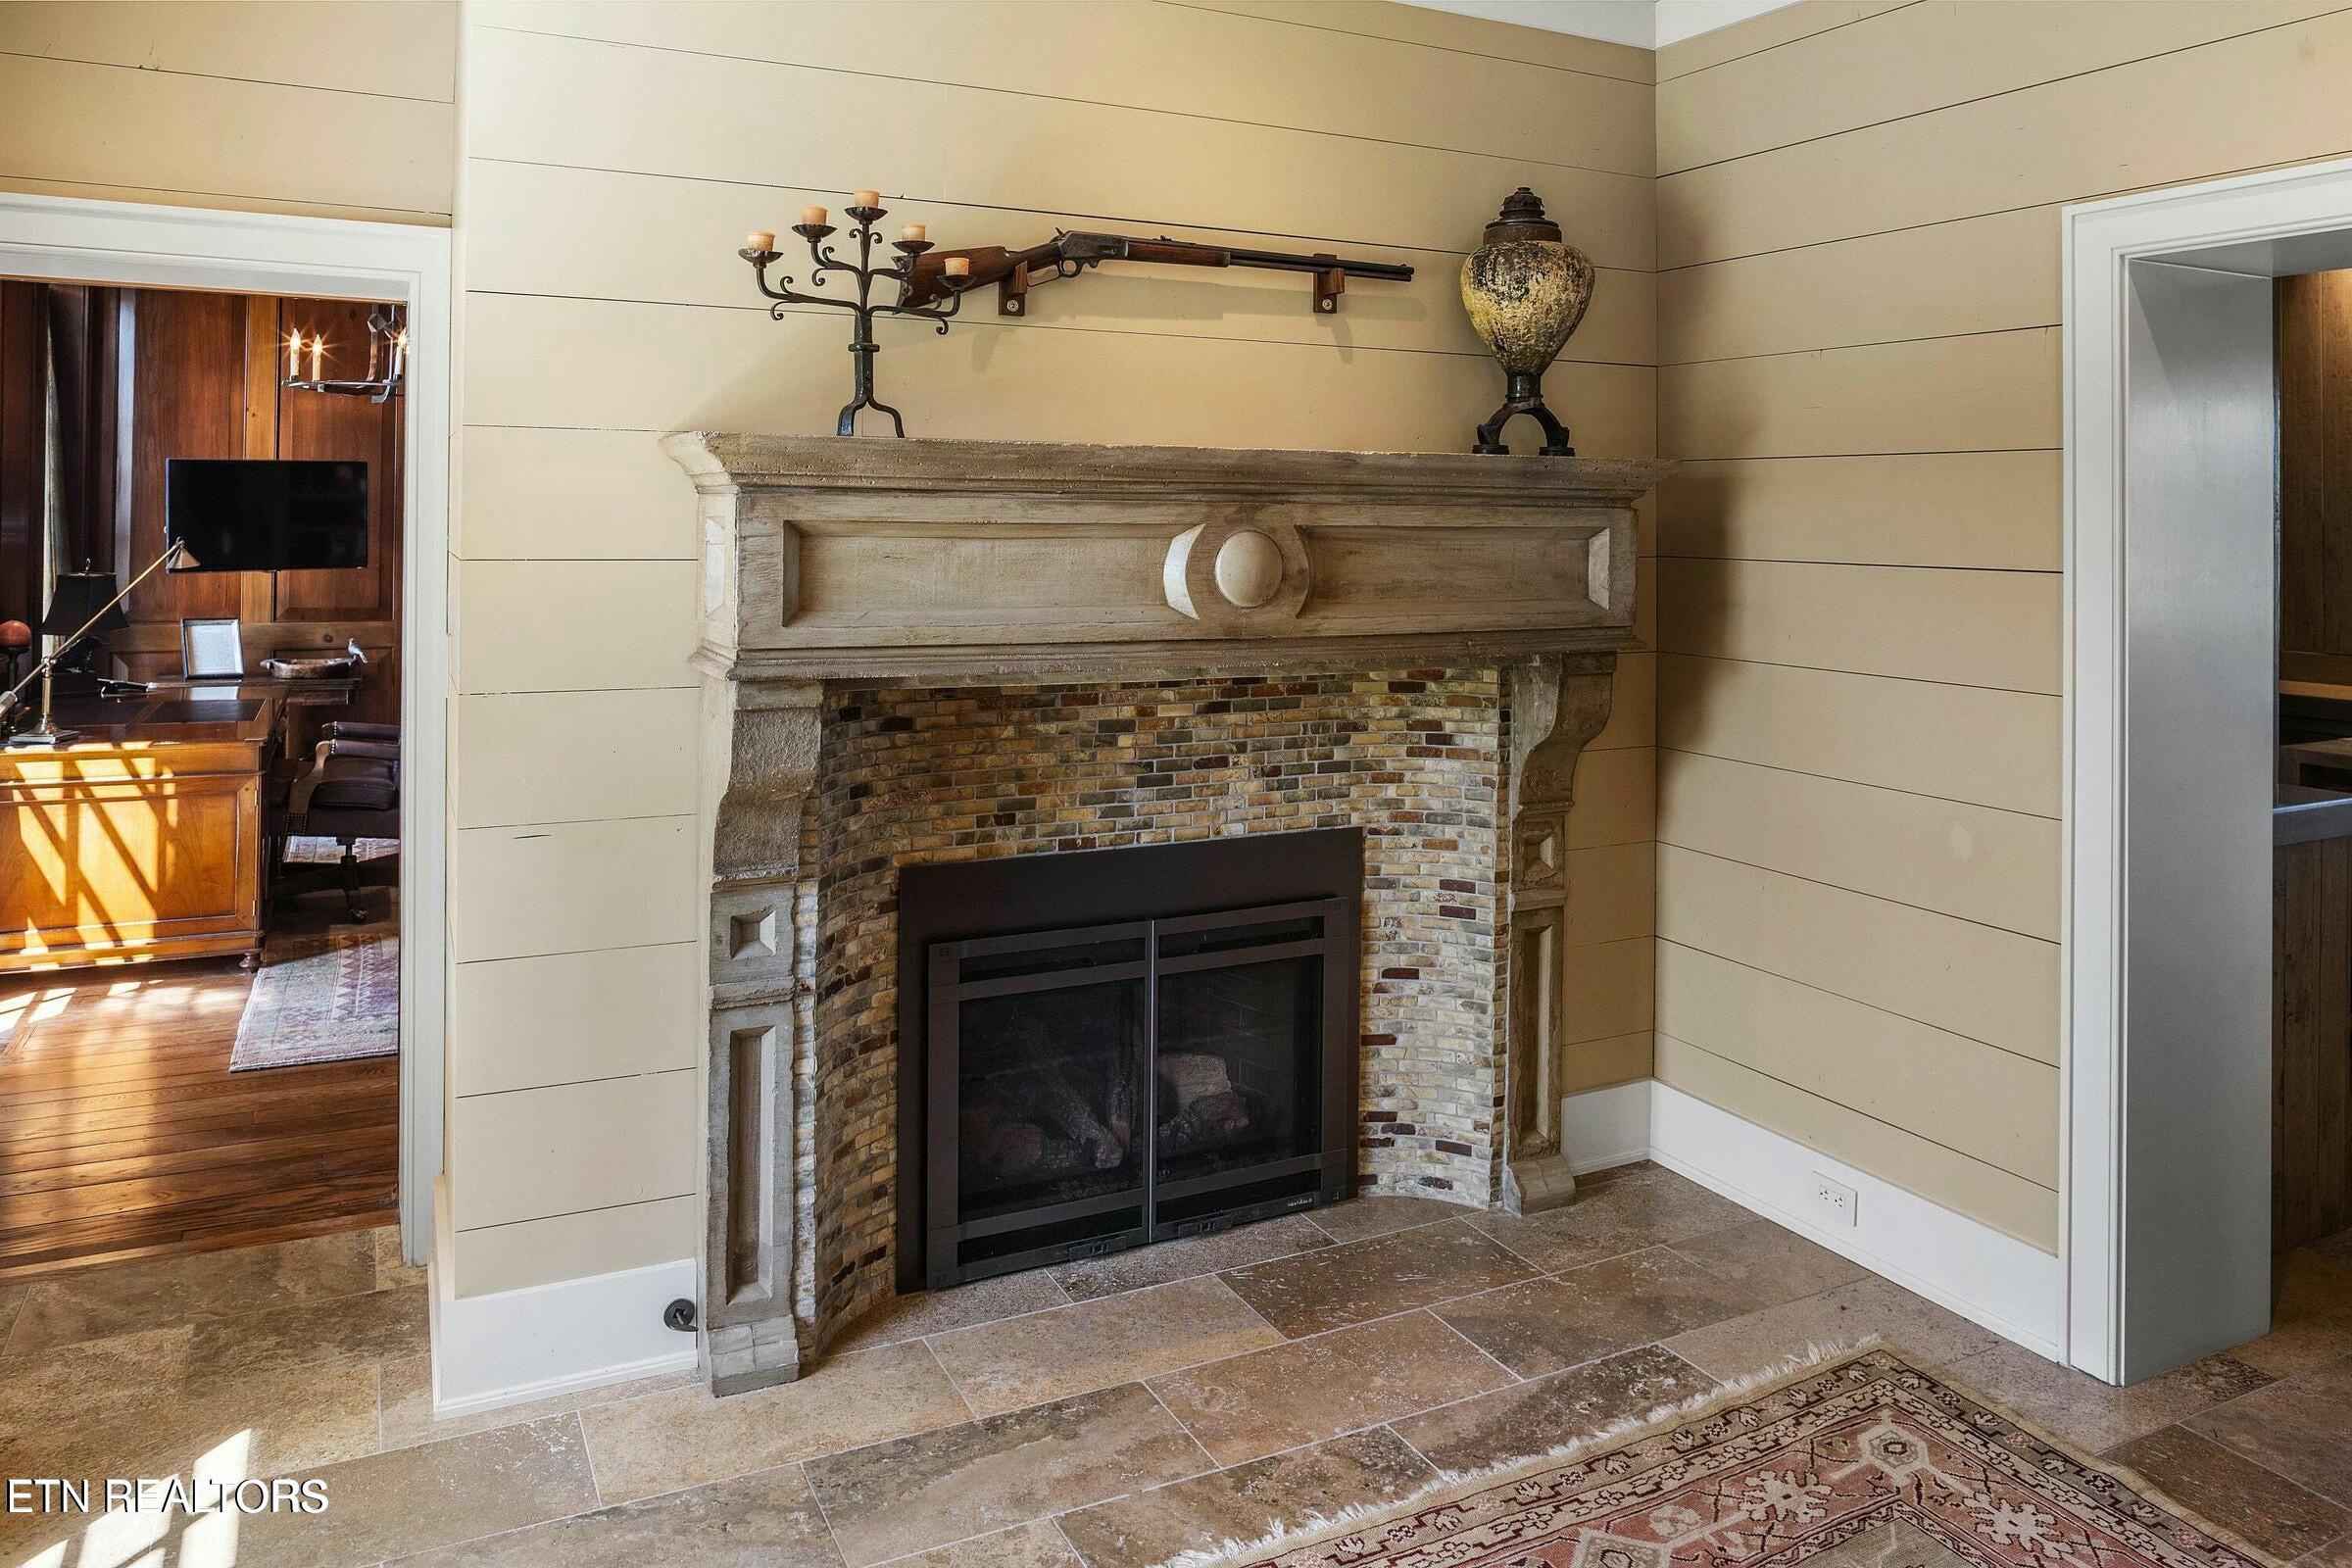
  • Fireplace Gas Log
  • APPLIANCES Tankless Water Heater, Dishwasher, Disposal, Dryer, Microwave, Range, Refrigerator, Washer
  • other interior Features Walk-In Closet(s), Cathedral Ceiling(s), Breakfast Bar, Eat-in Kitchen, Central Vacuum

Area & Lot

  • Status Sold
  • Date Sold November 19, 2025
  • Living Area10,556 Sq.Ft.
  • Total Area10,556 Sq.Ft.
  • Lot Area15 Acres
  • MLS® ID1296650
  • TypeResidential
  • YEAR BUILT1938
  • NeighborhoodLouisville
  • Architecture StylesTraditional
  • View DescriptionCountry Setting, Lake

Exterior

  • Garage Space10.0
  • water SourceWell
  • lot featuresLake/Water Access, Pond, Private, Waterfront, Level
  • parkingGarage Faces Side, Garage Door Opener, Attached, Basement, Main Level
  • HEAT TYPEGeo Heat (Closed Lp), Propane, Zoned, Other, Electric
  • AIR CONDITIONINGCentral Cooling, Zoned
  • sewerSeptic Tank
  • security FeaturesSecurity Alarm, Smoke Detector
  • other exterior FeaturesGas Grill, Irrigation System, Prof Landscaped

Financial

  • Sales Price$5,000,000
Stephanie Wilson

Stephanie Wilson

Louisville

Peaceful Living

Explore

A Personalized Approach to Every Move

Stephanie believes no two clients are alike, which is why every strategy is tailored to your unique needs and objectives. Her hands-on approach ensures clear communication and trusted support throughout the process. Let's create a plan that moves you forward.

Follow Me on Instagram