Leave a Message

Thank you for your message. I will be in touch with you shortly.

12748 Capricorn Lane
SEE ALL PHOTOS
12748 Capricorn Lane
Courtesy of MR10 Realty, Martha Riordan
Sold

12748 Capricorn Lane

12748 Capricorn Lane, Knoxville, TN 37922

$700,000
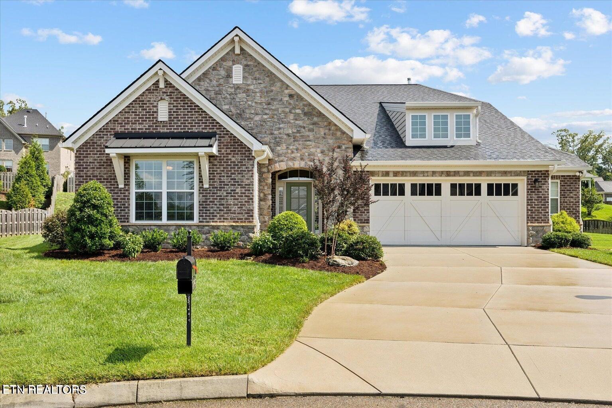
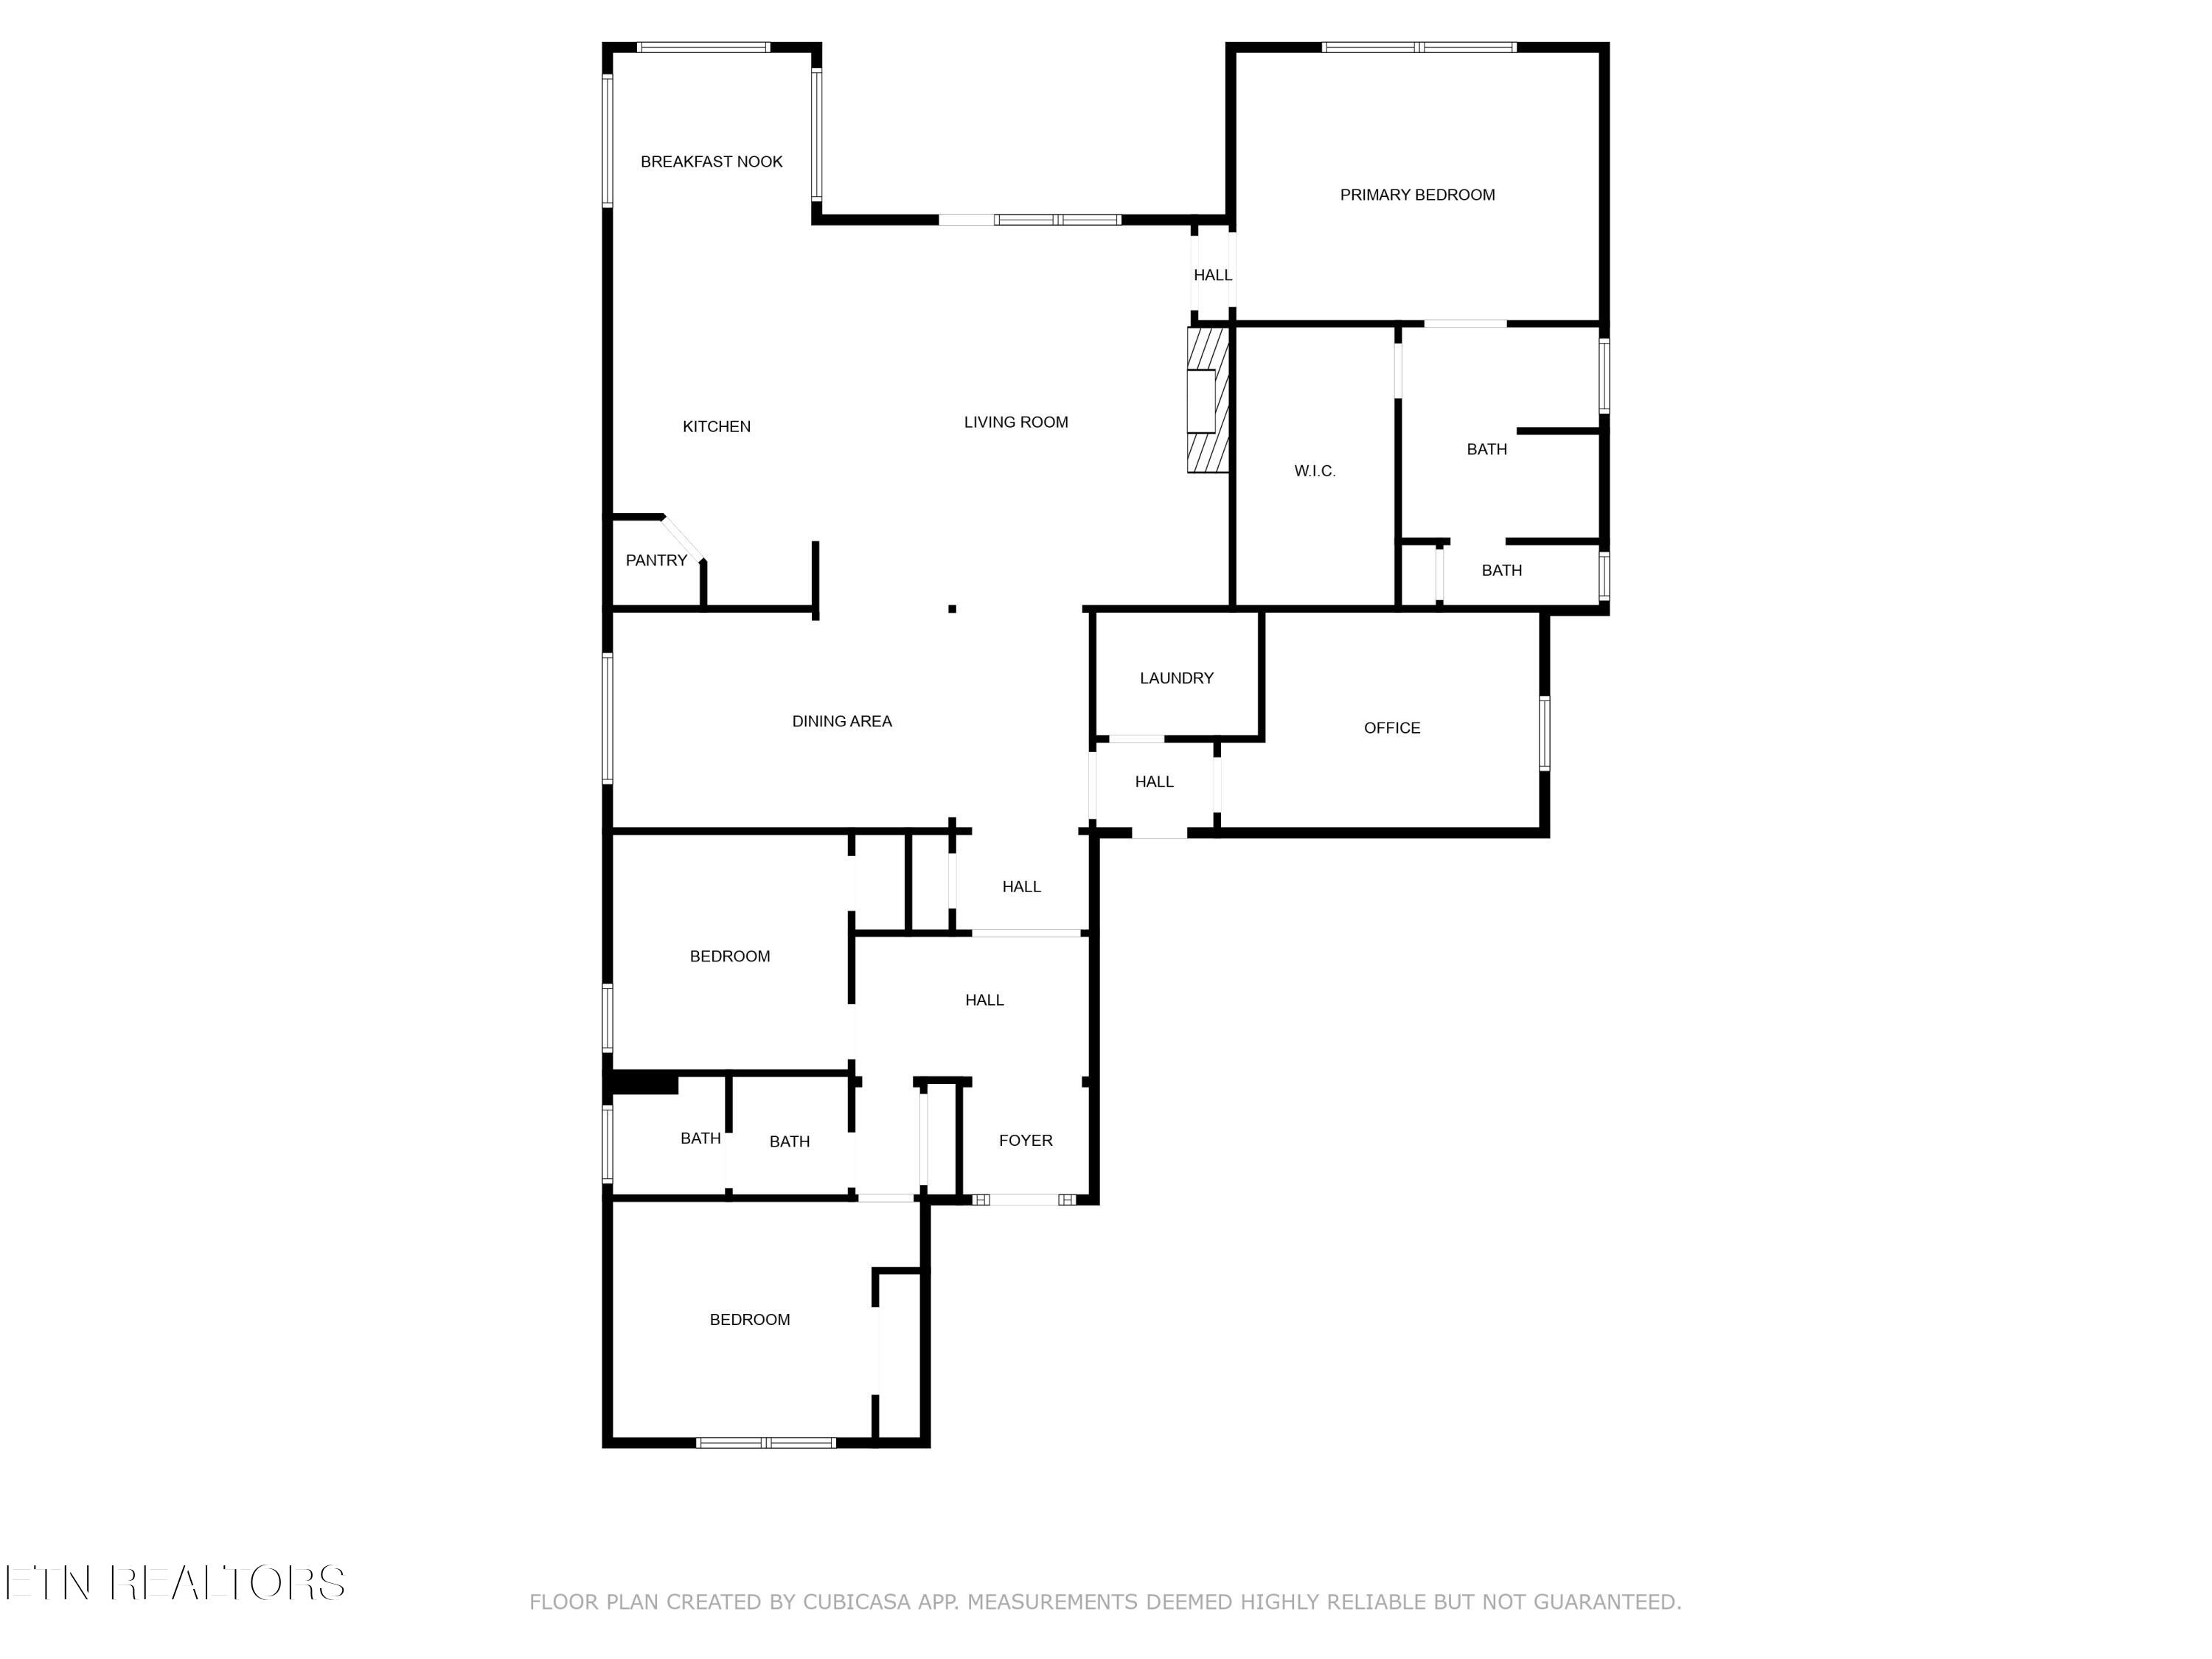
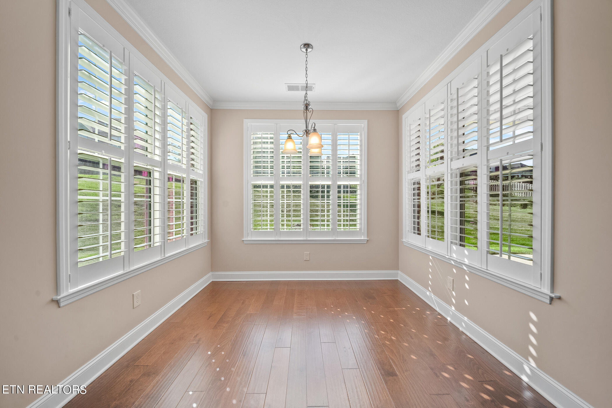
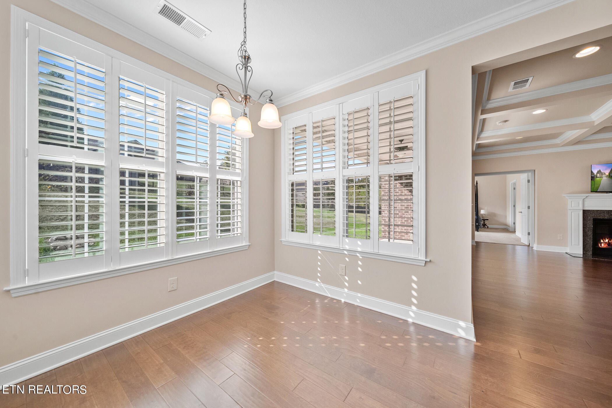
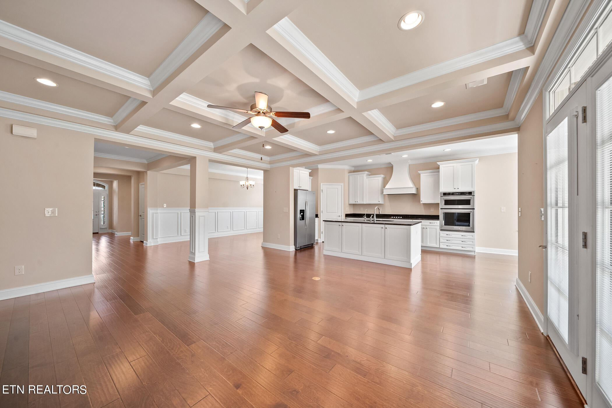
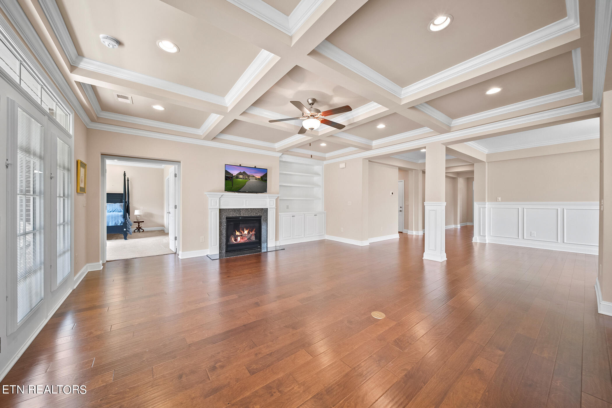
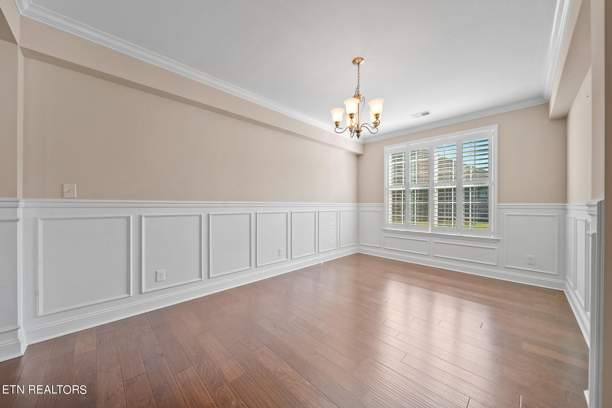
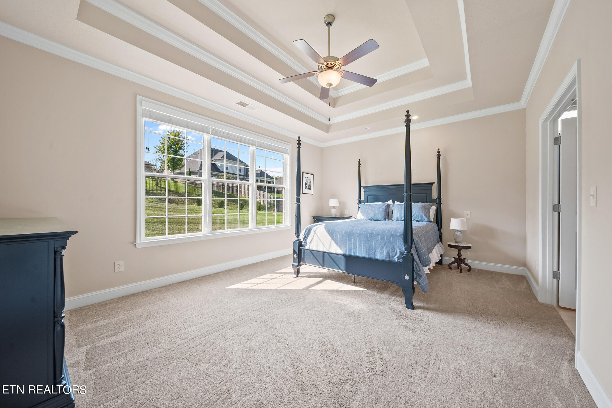
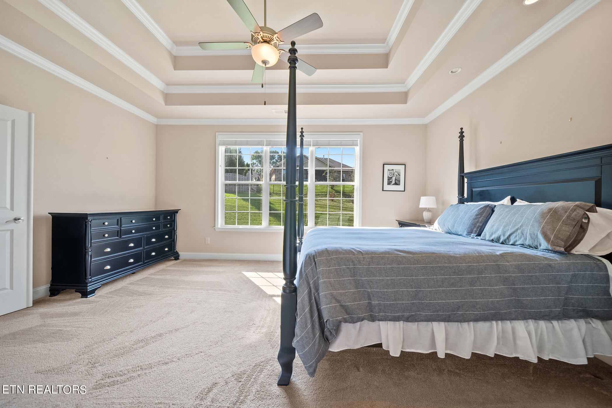
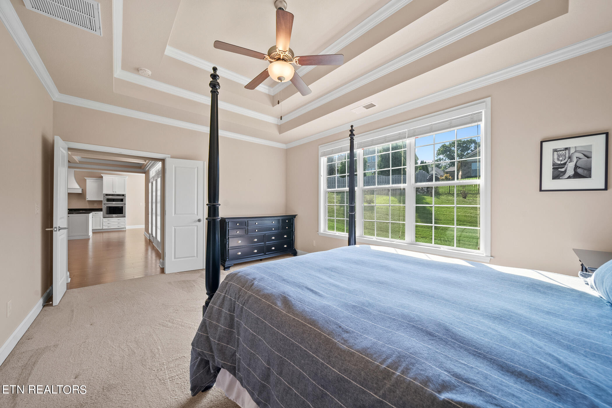
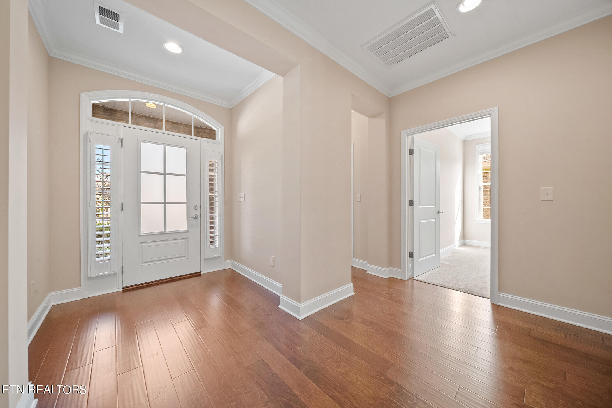
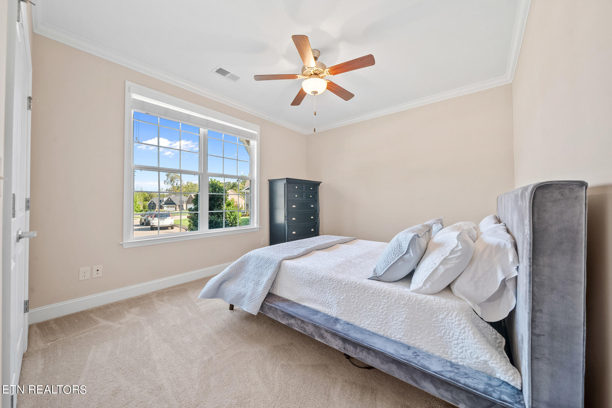
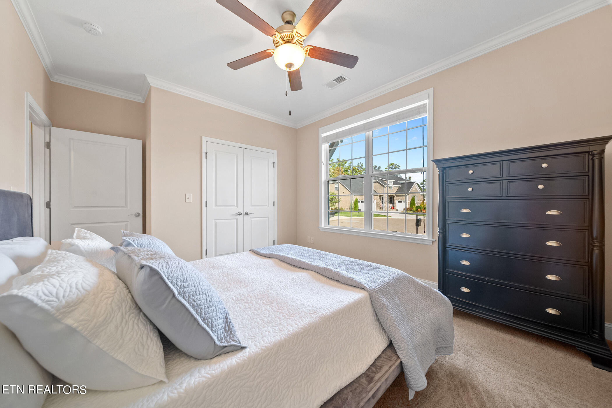
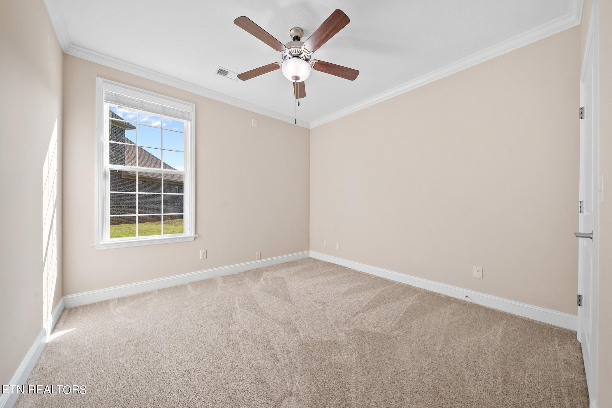
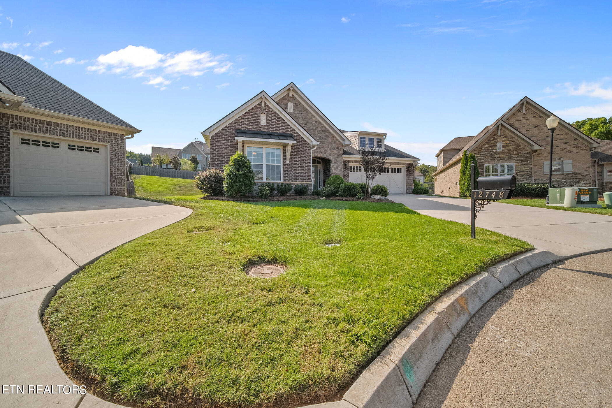
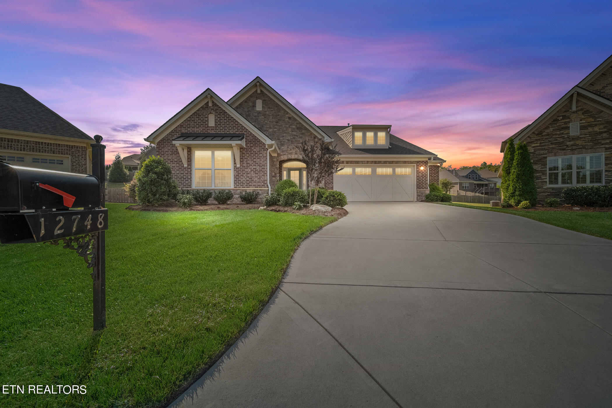
Step into this meticulously maintained 3-bedroom, 2-bathroom ranch-style home built in 2019, and experience the perfect blend of modern comfort and accessibility. As you enter, you'll be greeted by stunning hardwood floors that flow seamlessly through the open-concept living space, which harmoniously connects the dining room, living room, and kitchen.

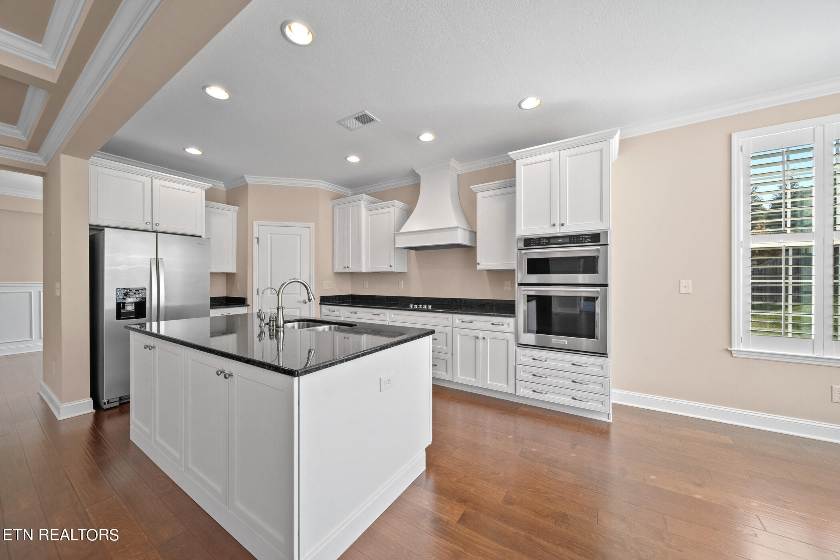
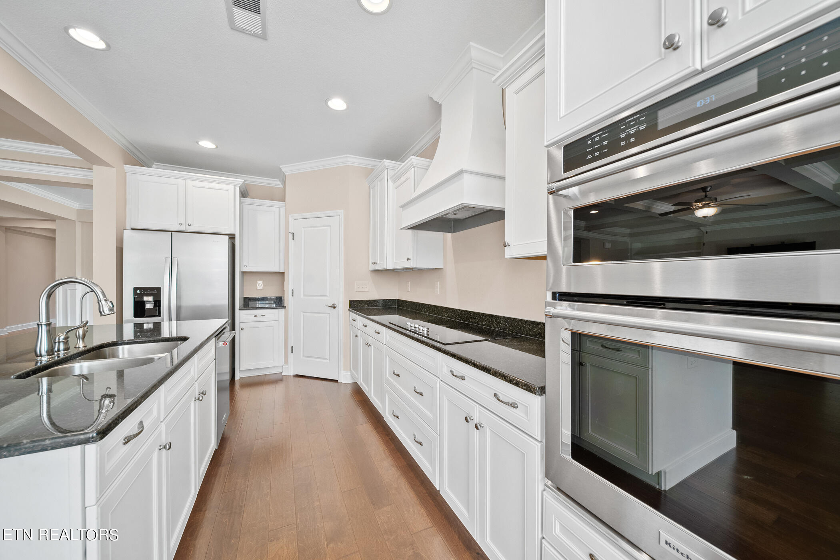
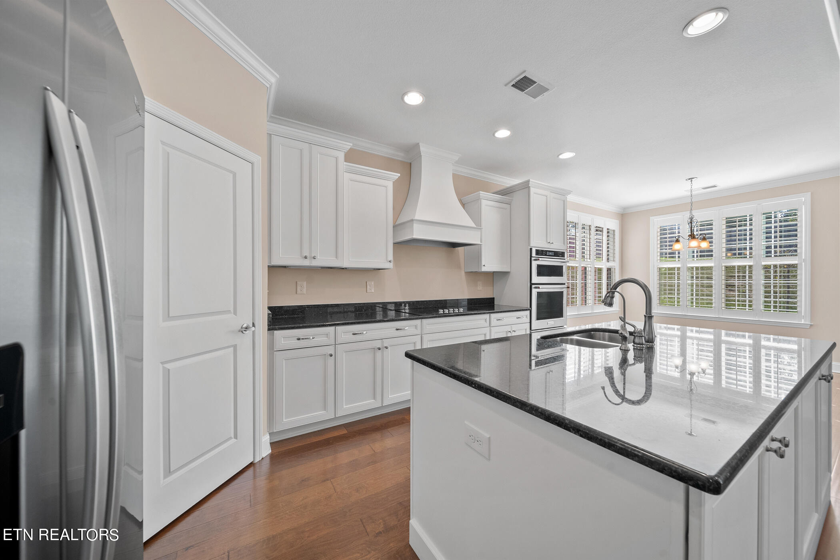
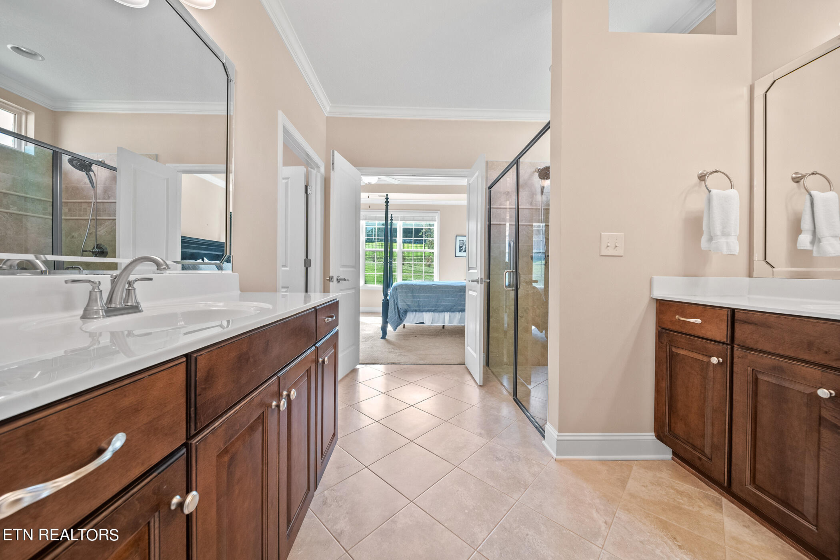
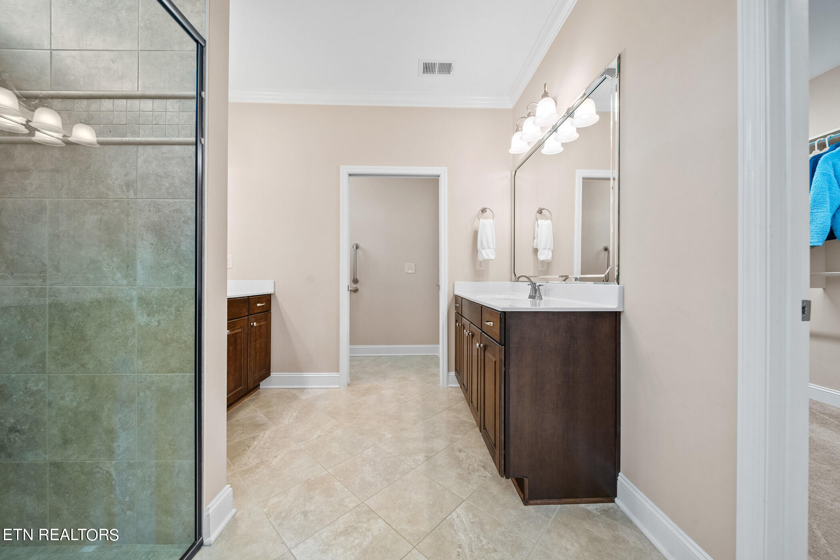
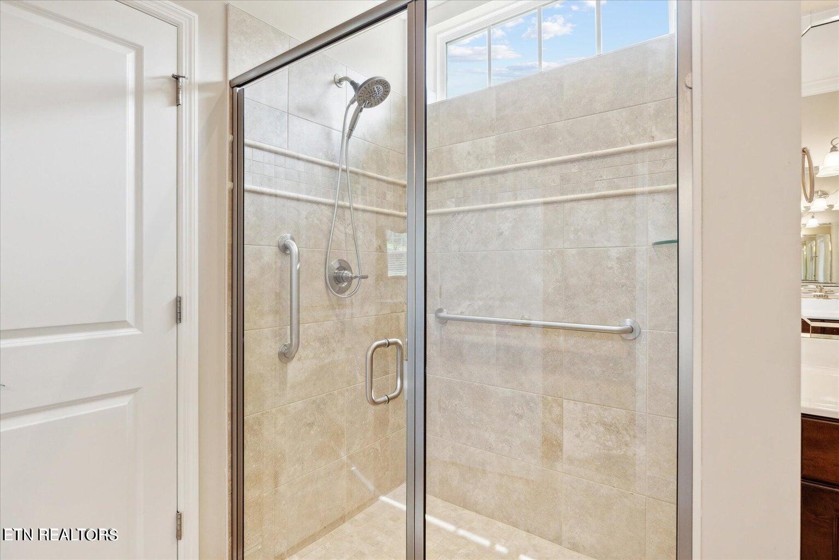
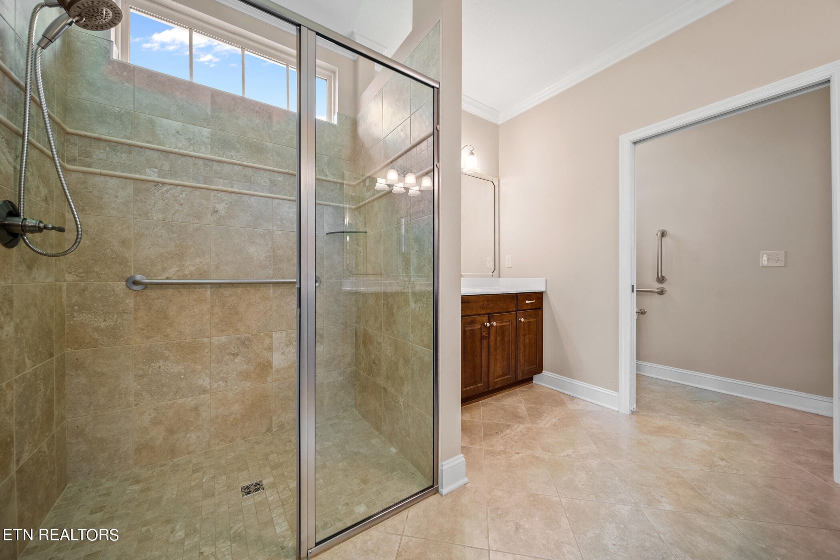
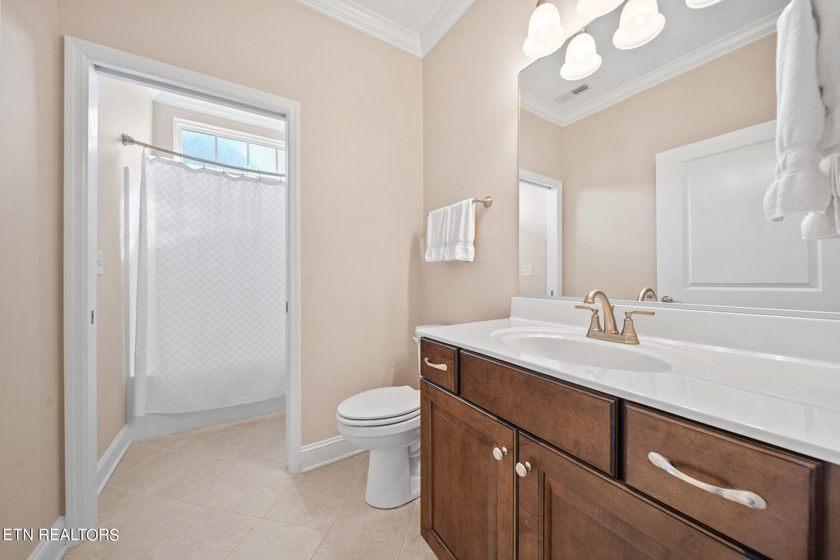
Designed for convenience, this all-main-level home features extra-wide door frames and a roll-in shower with grab bars, making it truly handicap accessible. The kitchen is a chef's dream, showcasing elegant white cabinets paired with a sleek black granite countertop, a charming range hood, and a spacious island offering ample storage. The walk-in pantry and pull-out cabinet storage ensure you have everything you need right at your fingertips.

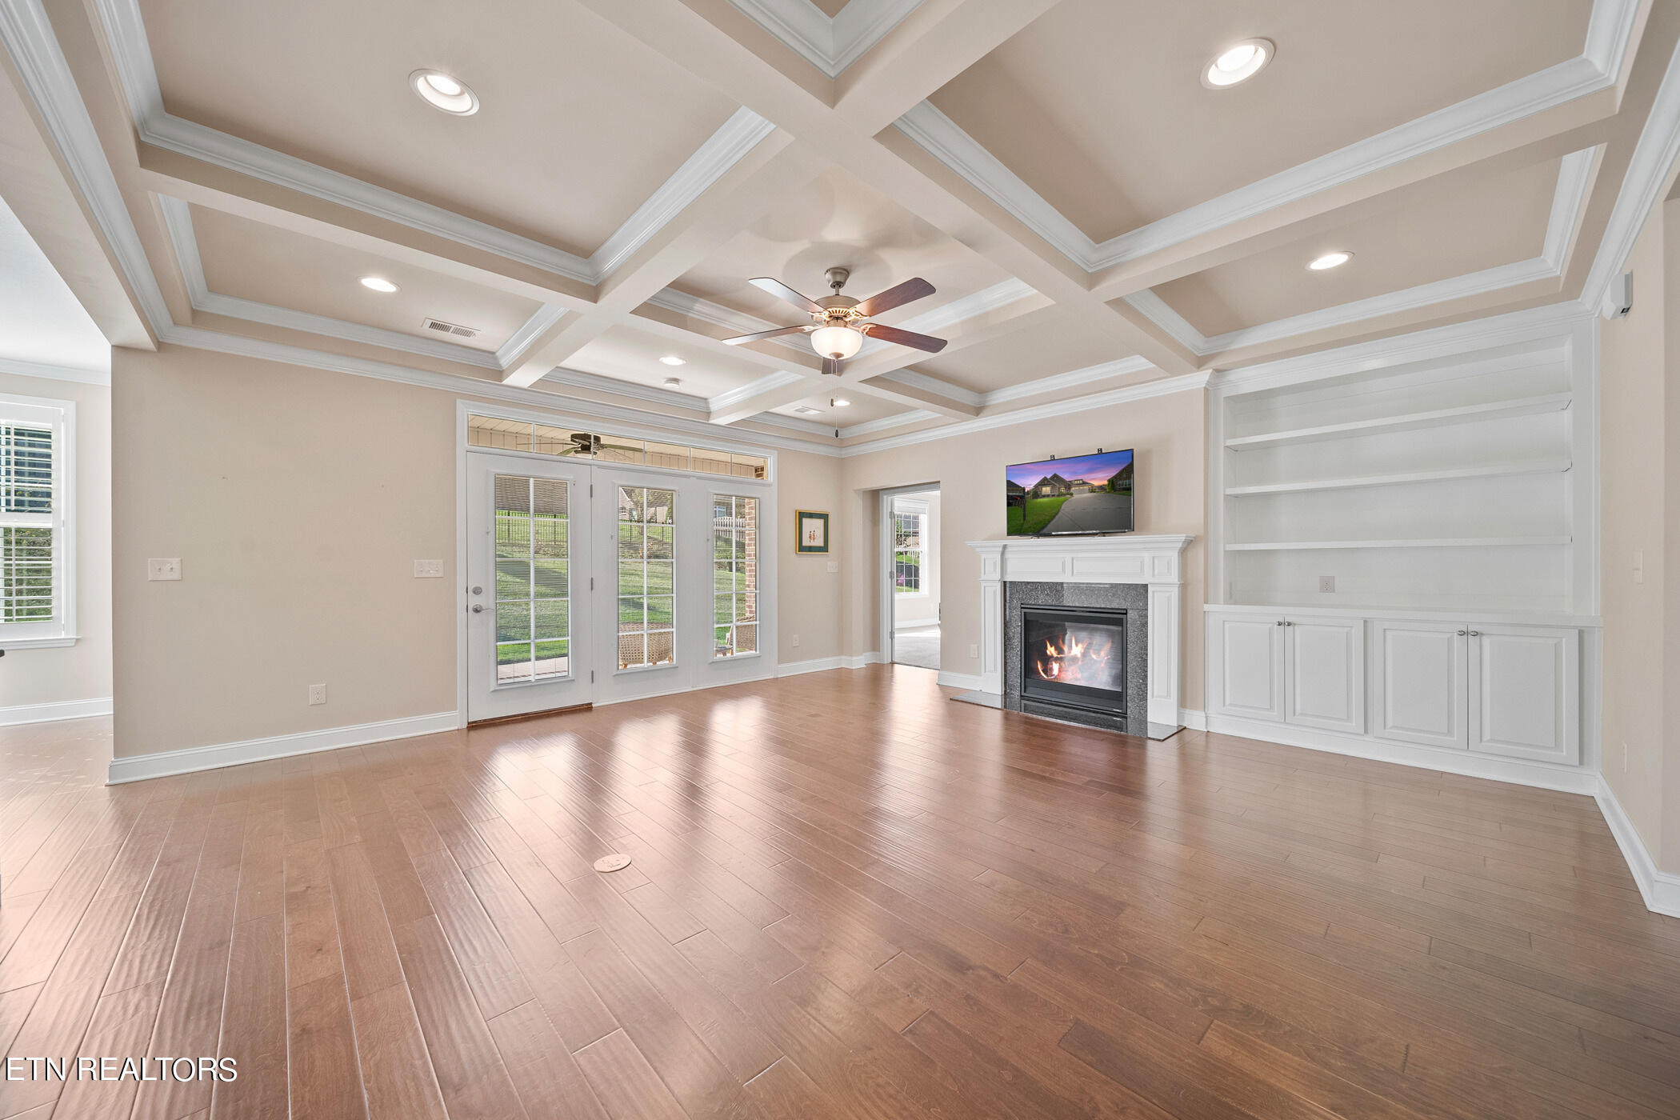
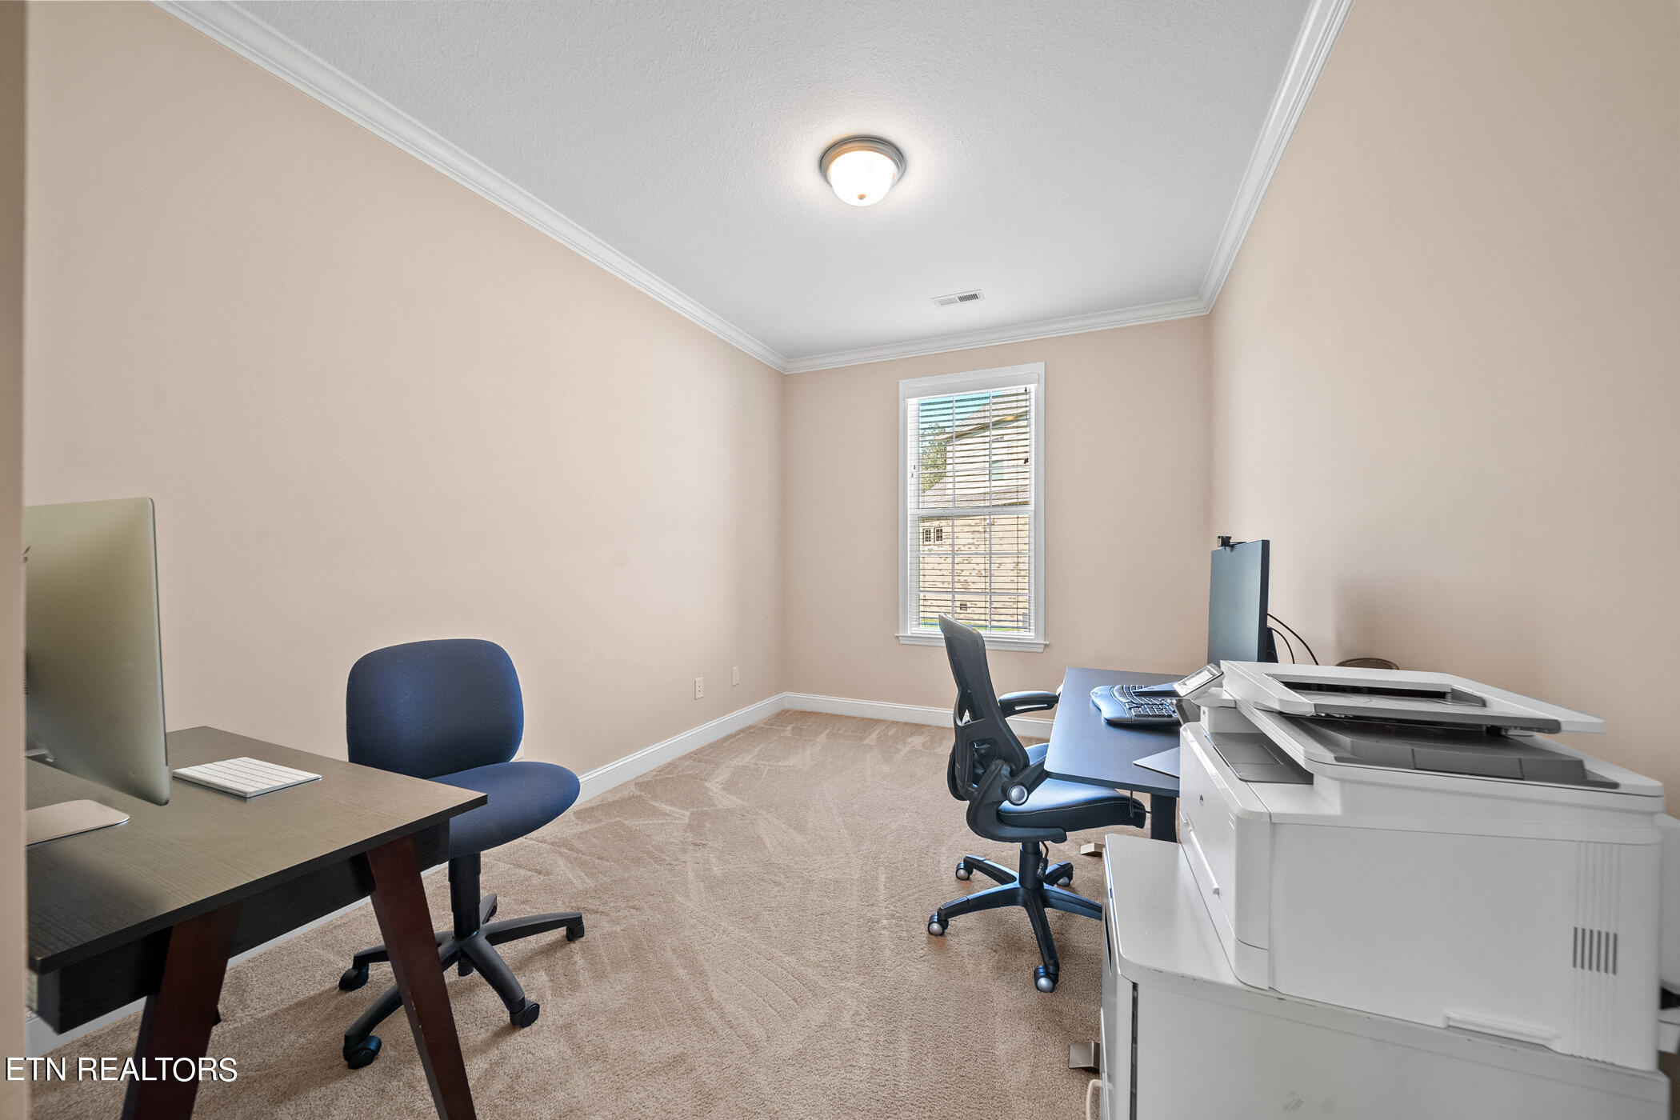
Relax in the cozy living room, complete with a gas fireplace and built-ins, or enjoy a productive workspace in the additional office or study room. The thoughtful details continue with soft-close drawers in all cabinets and vanities, plantation shutters, and an Aqua Clear Whole House Water Filtration System with an extra drinking water purifier. You'll also appreciate the convenience of a tankless water heater and a 12x6 garage bump-out for extra storage.

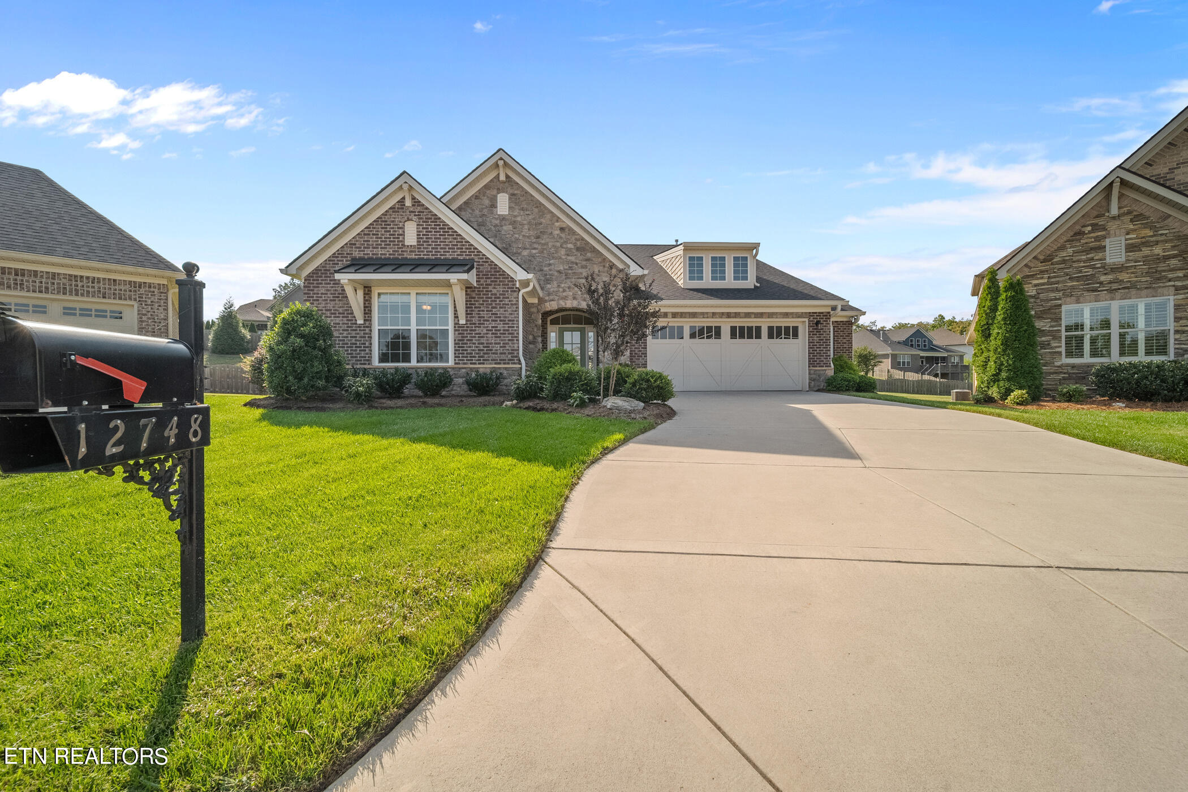
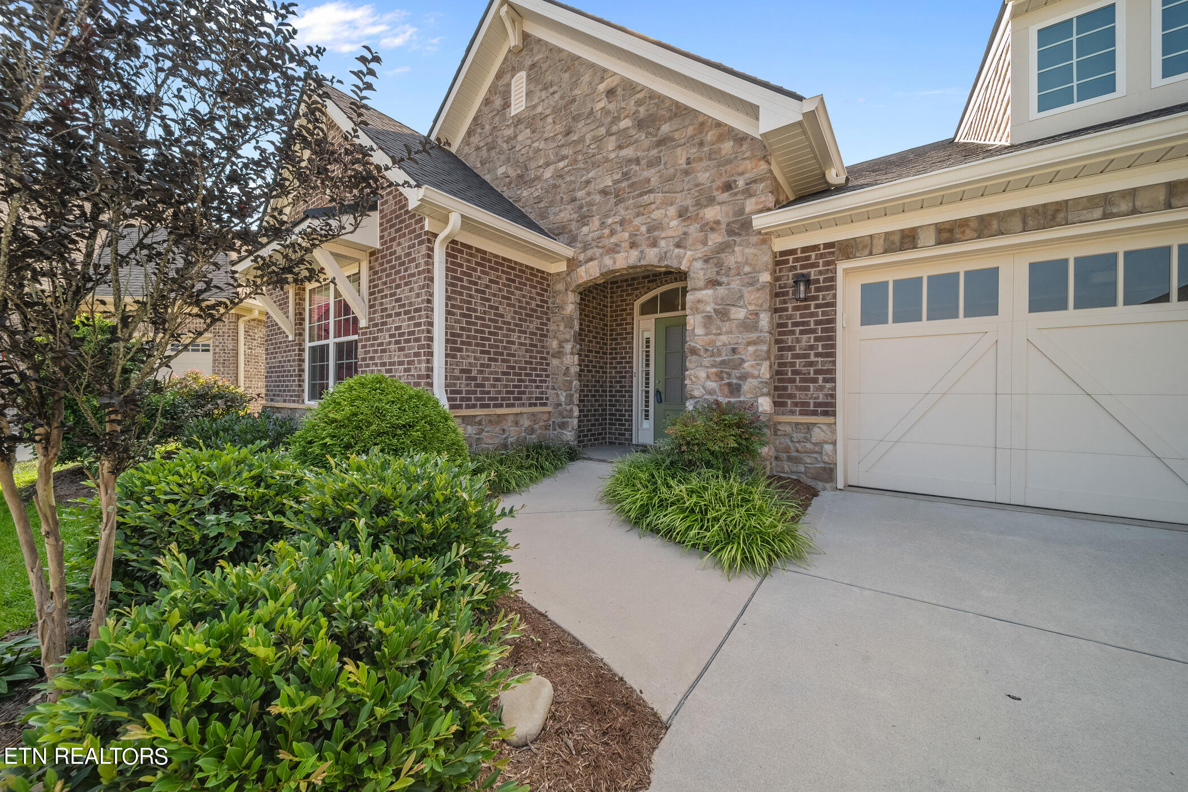
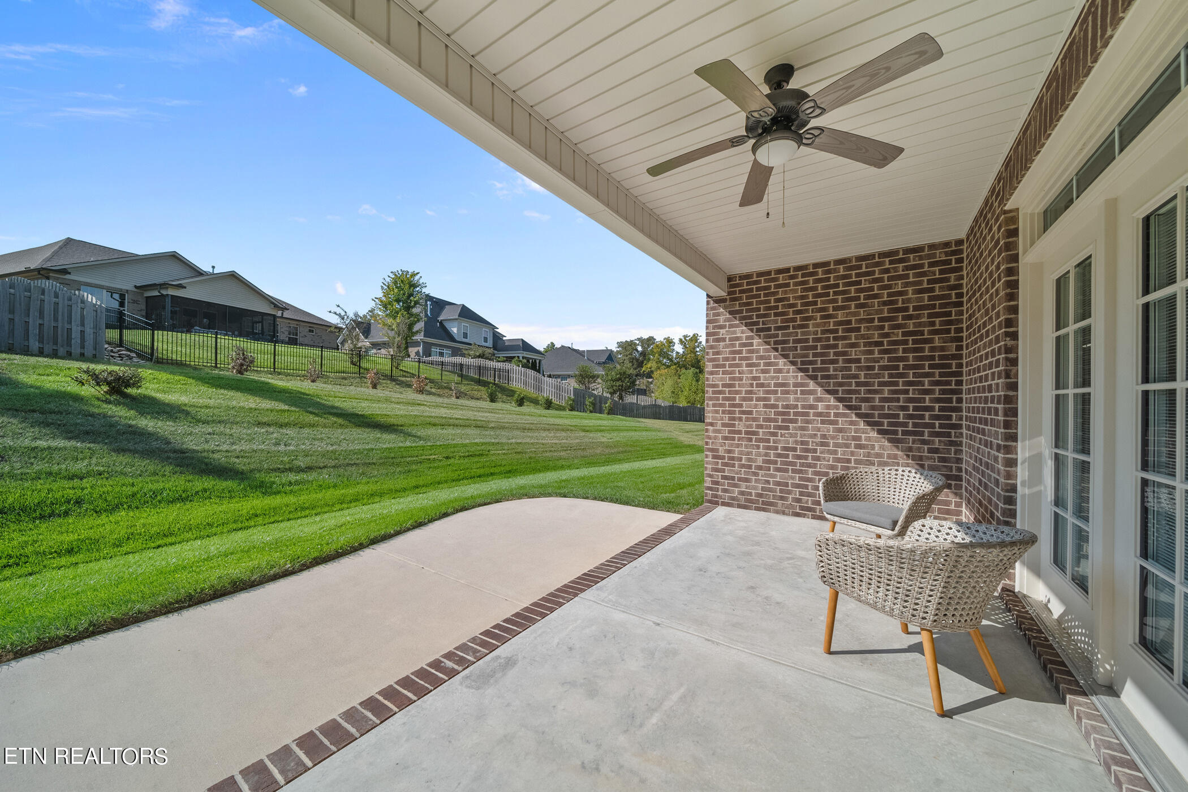
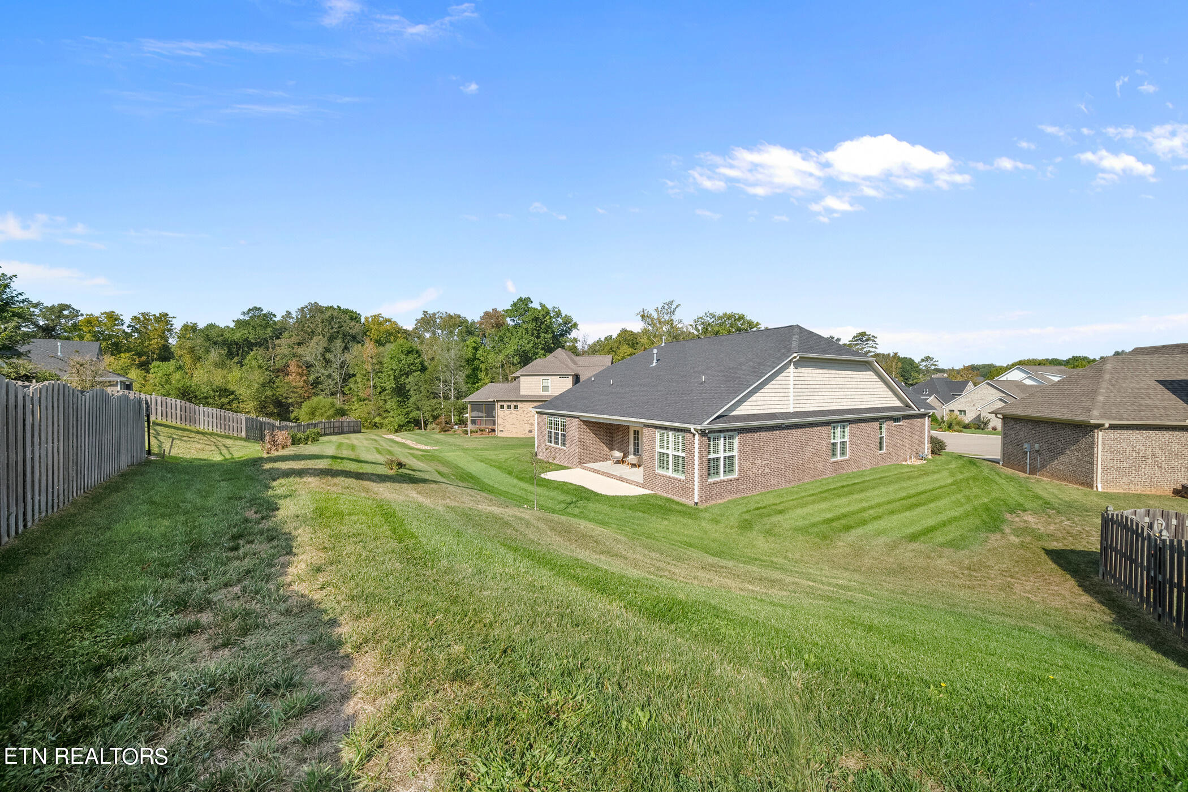
Step outside to your private oasis featuring a covered patio, surrounded by a beautifully landscaped yard (equipped with irrigation system) with all-brick and stone exterior.

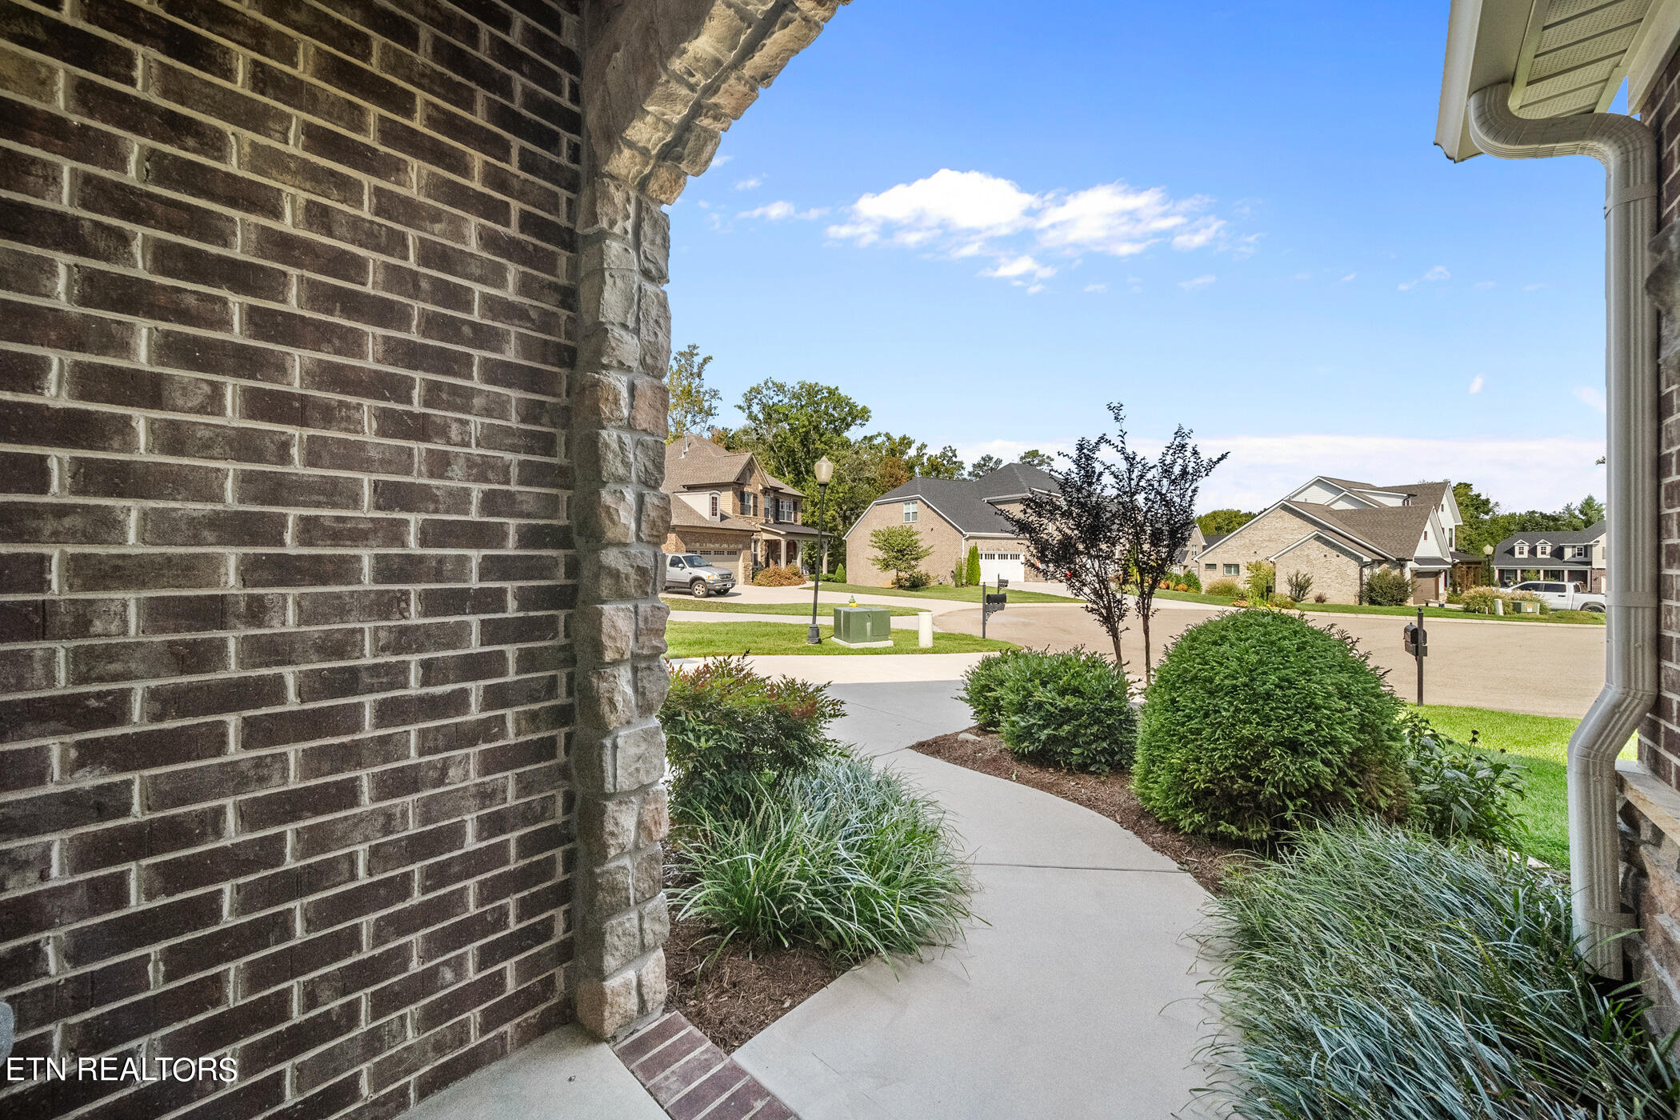
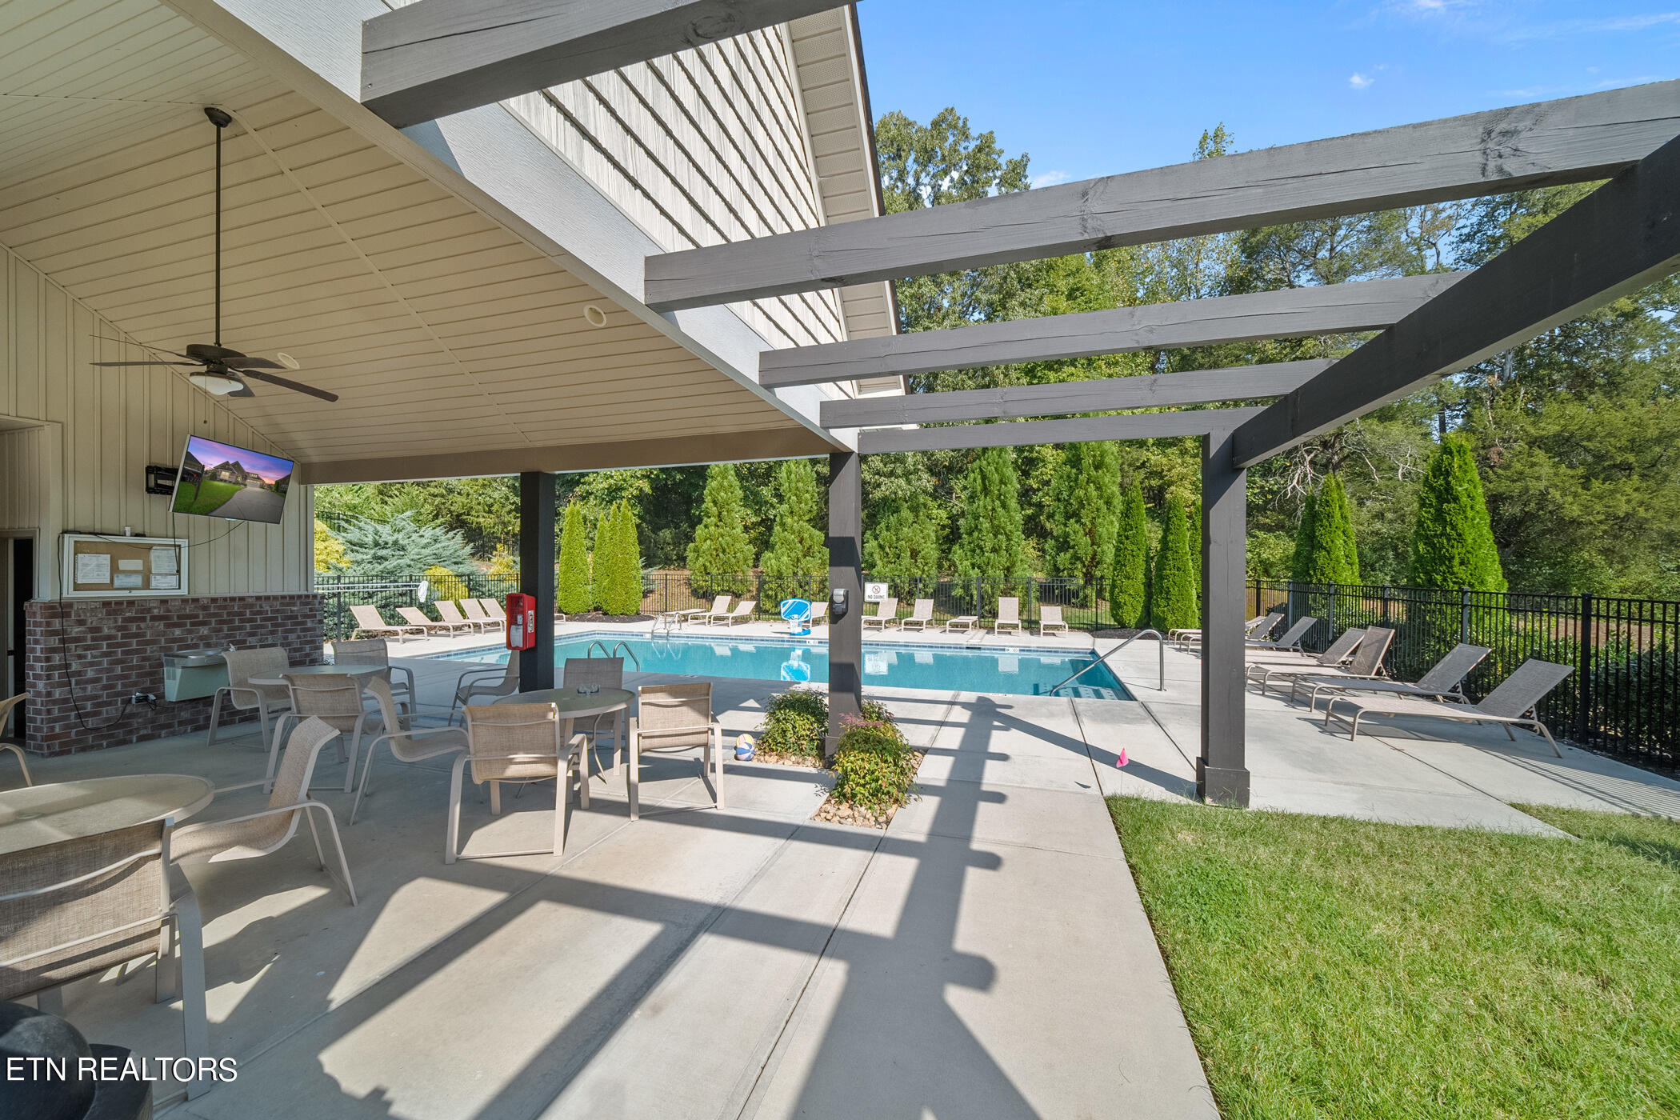
Located in the desirable Farragut/Choto area, Hanley Hall is perfectly situated near picturesque lake views, numerous walking trails, public parks, and farmland. The neighborhood welcomes you with its charming entrance, sidewalks, community pool, and streetlights.

This charming home is available again due to no fault of its own. A thorough inspection report is available upon request, ensuring transparency and peace of mind. Don't miss the opportunity to call this stunning, cul-de-sac home your own! Embrace main-level living in one of Knoxville's best locations--welcome home!

3
beds

2
baths

2,405 Sq.Ft. LIVING AREA

0.33 Acres lot

Features & Amenities

Interior

  • total bedrooms3
  • Total bathrooms2
  • full bathrooms2
  • Flooring Carpet, Hardwood, Tile
  • Fireplace Gas, Gas Log
  • APPLIANCES Dishwasher, Disposal, Handicapped Equipped, Microwave, Range, Refrigerator, Self Cleaning Oven, Smoke Detector, Tankless Wtr Htr
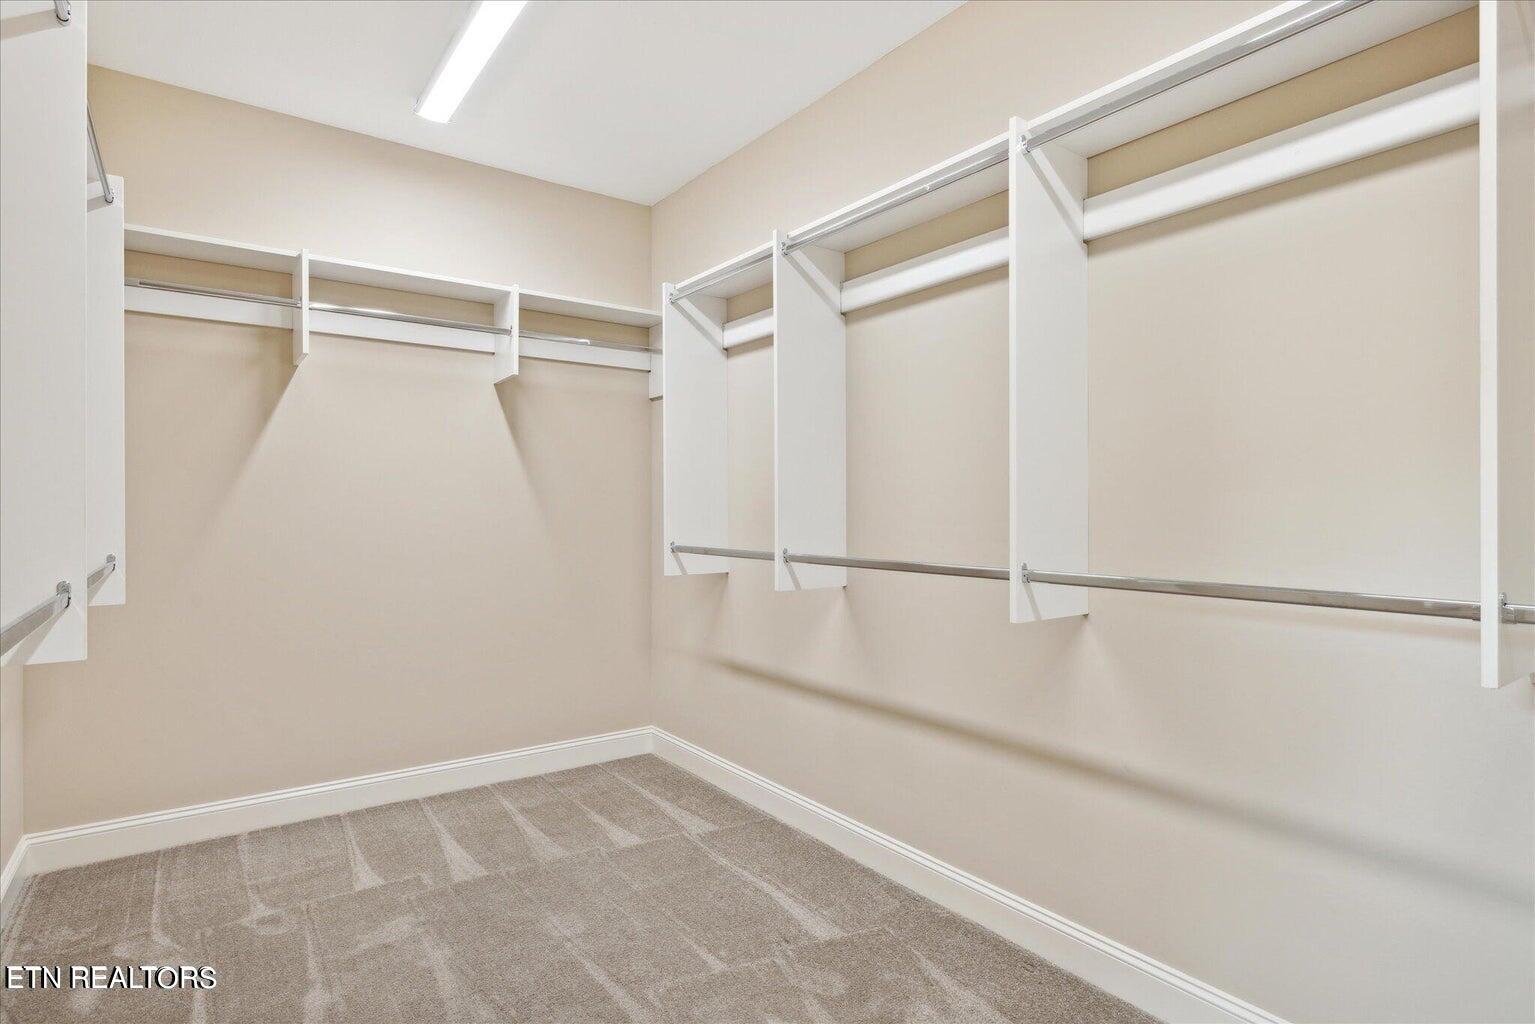
  • other interior Features Island in Kitchen, Pantry, Walk-In Closet(s), Breakfast Bar, Eat-in Kitchen

Area & Lot

  • Status Sold
  • Date Sold January 9, 2025
  • Living Area2,405 Sq.Ft.
  • Total Area2,405 Sq.Ft.
  • Lot Area0.33 Acres
  • MLS® ID1277834
  • TypeResidential
  • YEAR BUILT2019
  • NeighborhoodLakefront Homes
  • Architecture StylesTraditional
  • Middle SchoolFarragut
  • High SchoolFarragut

Exterior

  • Garage Space2.0
  • water SourcePublic
  • lot featuresCul-De-Sac, Level
  • parkingGarage Door Opener, Attached, Main Level
  • HEAT TYPECentral, Natural Gas, Electric
  • AIR CONDITIONINGCentral Cooling, Ceiling Fan(s)
  • sewerPublic Sewer
  • HOA AmenitiesPool
  • other exterior FeaturesIrrigation System, Window - Energy Star, Patio, Porch - Covered, Prof Landscaped

Financial

  • Sales Price$700,000
  • HOA $230/3 mos
Stephanie Wilson

Stephanie Wilson

Lakefront Homes

East Tennessee Lakes

Explore

A Personalized Approach to Every Move

Stephanie believes no two clients are alike, which is why every strategy is tailored to your unique needs and objectives. Her hands-on approach ensures clear communication and trusted support throughout the process. Let's create a plan that moves you forward.

Follow Me on Instagram