Leave a Message

Thank you for your message. I will be in touch with you shortly.

12504 Gatewater Lane
SEE ALL PHOTOS
12504 Gatewater Lane
Sold

12504 Gatewater Lane

12504 Gatewater Lane, Knoxville, TN 37922

$1,600,000
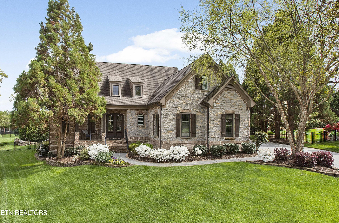
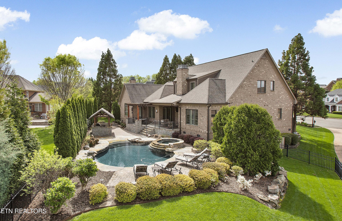
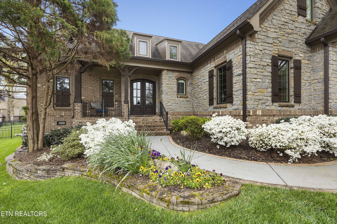
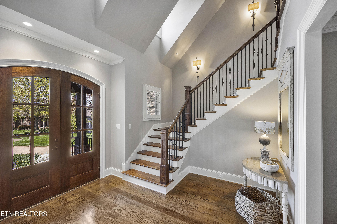
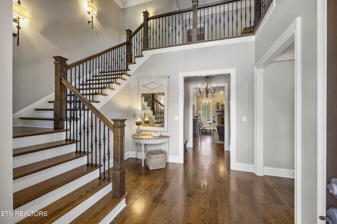
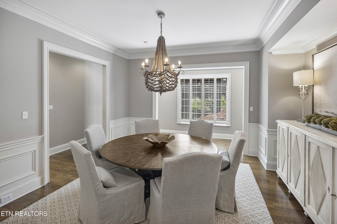
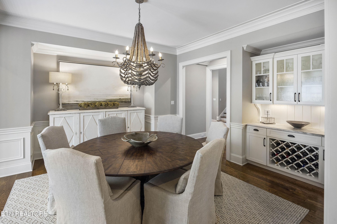
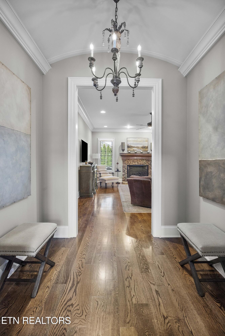
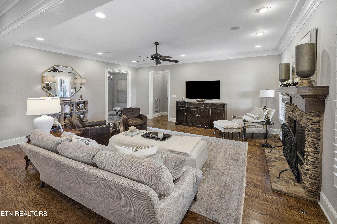
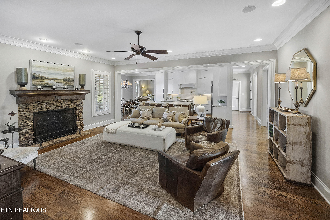
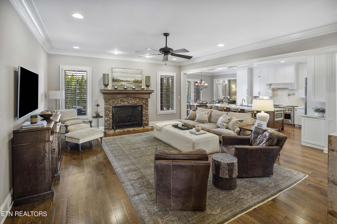
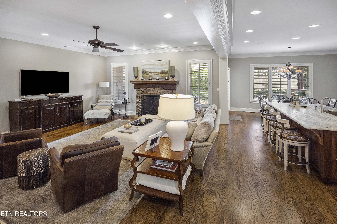
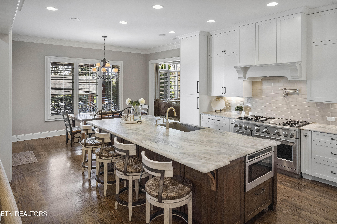
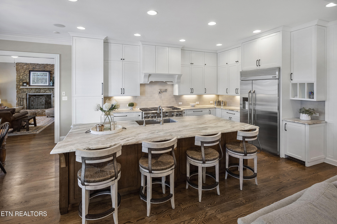
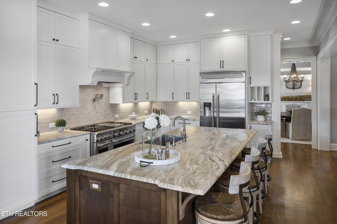
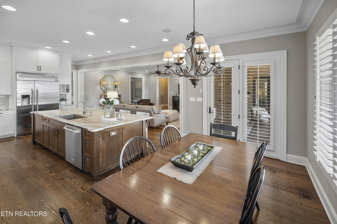
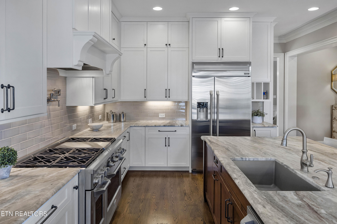
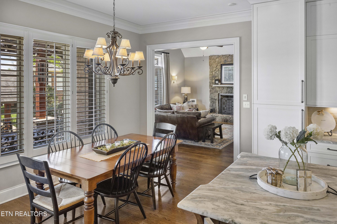
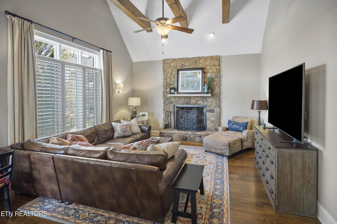
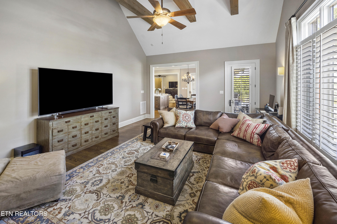
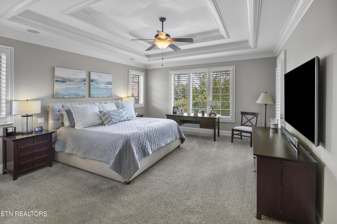
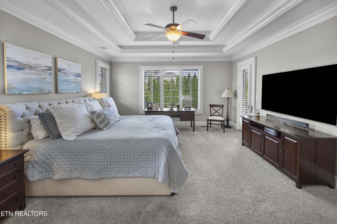
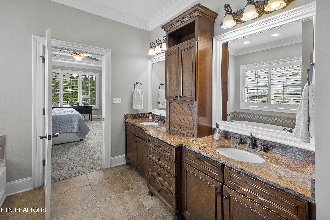
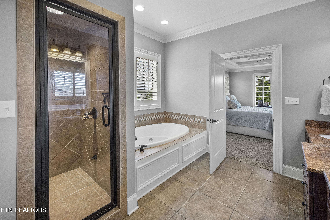
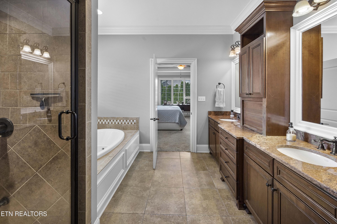
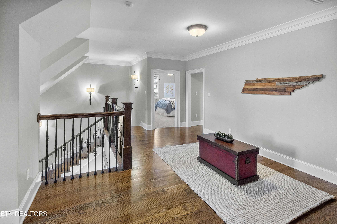
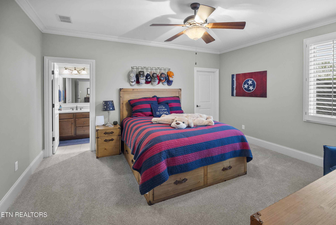
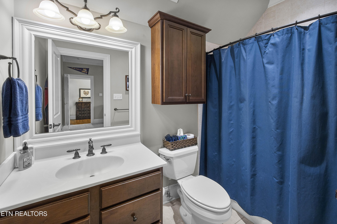
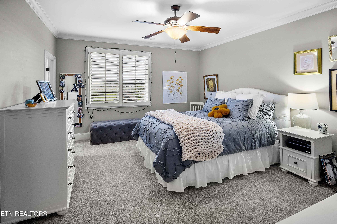
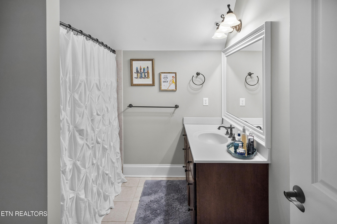
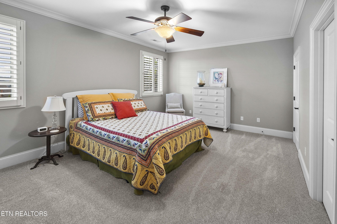
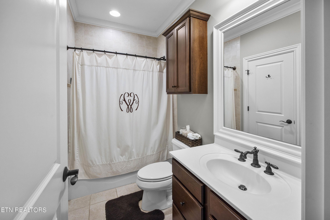
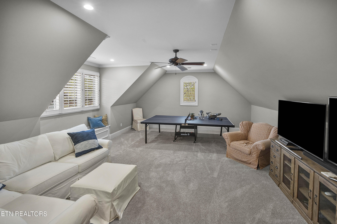
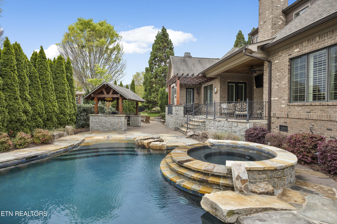
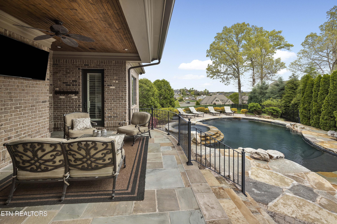
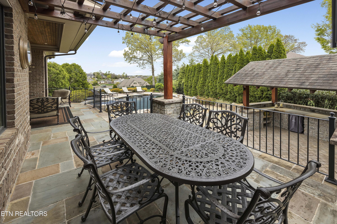
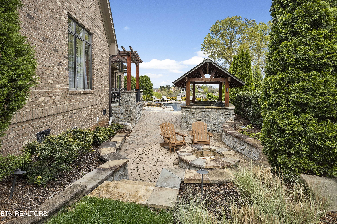
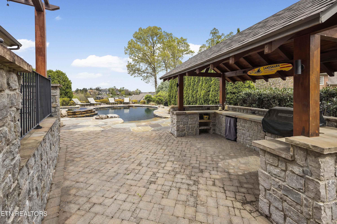
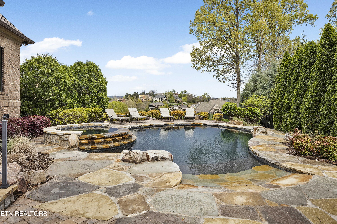
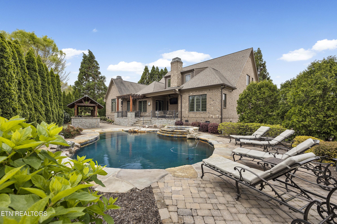
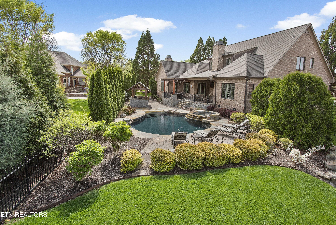
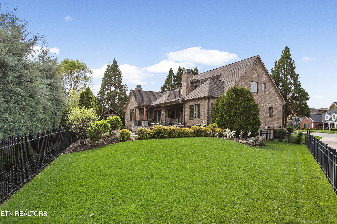
This lovely Mallard Bay home has wonderful curb appeal with its lush lawn paired with mature trees and shrubs. Off a quaint covered front porch through a pair of French doors, guests are welcomed into an open foyer showcasing rich hardwoods and an open staircase. Flanking the entry is a spacious formal dining space with wainscoting and a large niche perfect for a buffet as well as built-in cabinets to display your beautiful glassware and china and a wine rack for your favorite wines. Through a small entry hall, the spacious primary living space unfolds showcasing a focal fireplace and offering seamless access to a large eat-in kitchen with island/breakfast bar, gas cooktop, stainless appliances and plenty of storage. Off the back of the kitchen is additional living space with a vaulted ceiling, exposed beams, fireplace and large windows allowing ample natural light. The primary suite is roomy and boasts a double trey ceiling and private access to the back patio. The attached bath has dual sinks, ample storage, walk-in shower, and jetted tub. The upper level has a large landing as well as the remaining bedrooms and baths plus a spacious bonus room perfect for play or entertainment. The back patio has covered and uncovered spaces for dining or simply relaxing and a few steps down off the patio, you can enjoy the built-in firepit, covered grilling station and inground pool and hot tub. This lovely home is located in Mallard Bay which offers lake access via the neighborhood dock and boat ramp and within a short drive to local shops and restaurants.

4
beds

5
baths

4,409 Sq.Ft. LIVING AREA

0.4 Acres lot

Features & Amenities

Interior

  • total bedrooms4
  • Total bathrooms5
  • full bathrooms4
  • half bathroom1
  • Flooring Carpet, Hardwood, Tile
  • Fireplace Stone, Gas Log
  • APPLIANCES Central Vacuum, Dishwasher, Disposal, Gas Stove, Smoke Detector, Security Alarm, Microwave
  • other interior Features Cathedral Ceiling(s), Island in Kitchen, Walk-In Closet(s), Wet Bar

Area & Lot

  • Status Sold
  • Date Sold June 5, 2024
  • Living Area4,409 Sq.Ft.
  • Total Area4,409 Sq.Ft.
  • Lot Area0.4 Acres
  • MLS® ID1260211
  • TypeResidential
  • YEAR BUILT2007
  • NeighborhoodLakefront Homes
  • Architecture StylesTraditional
  • View DescriptionLake
  • Middle SchoolFarragut
  • High SchoolFarragut

Exterior

  • Garage Space3.0
  • water SourcePublic
  • lot featuresLake Access, Level
  • parkingGarage Door Opener, Attached, Side/Rear Entry, Main Level
  • HEAT TYPECentral, Natural Gas, Electric
  • AIR CONDITIONINGCentral Cooling
  • sewerPublic Sewer
  • other exterior FeaturesIrrigation System, Windows - Insulated, Fenced - Yard, Patio, Pool - Swim (Ingrnd), Porch - Covered, Prof Landscaped, Cable Available (TV Only)

Financial

  • Sales Price$1,600,000
  • HOA $500/yr
Stephanie Wilson

Stephanie Wilson

Lakefront Homes

East Tennessee Lakes

Explore

A Personalized Approach to Every Move

Stephanie believes no two clients are alike, which is why every strategy is tailored to your unique needs and objectives. Her hands-on approach ensures clear communication and trusted support throughout the process. Let's create a plan that moves you forward.

Follow Me on Instagram