Leave a Message

Thank you for your message. I will be in touch with you shortly.

1132 Cherbourg Drive
SEE ALL PHOTOS
1132 Cherbourg Drive
Courtesy of Realty Executives Associates, Stephanie D Wilson
Sold

1132 Cherbourg Drive

1132 Cherbourg Drive, Maryville, TN 37801

$399,900
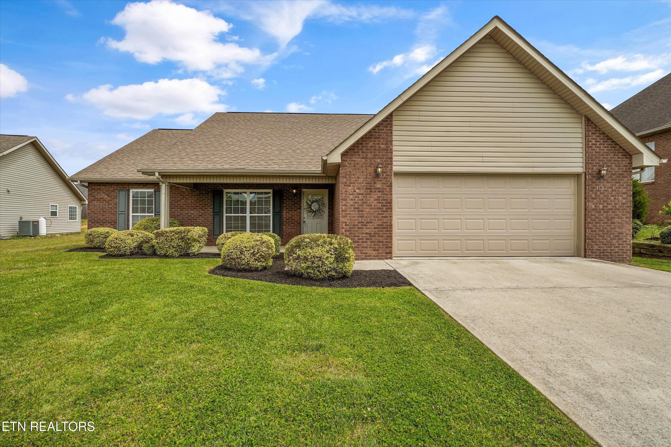
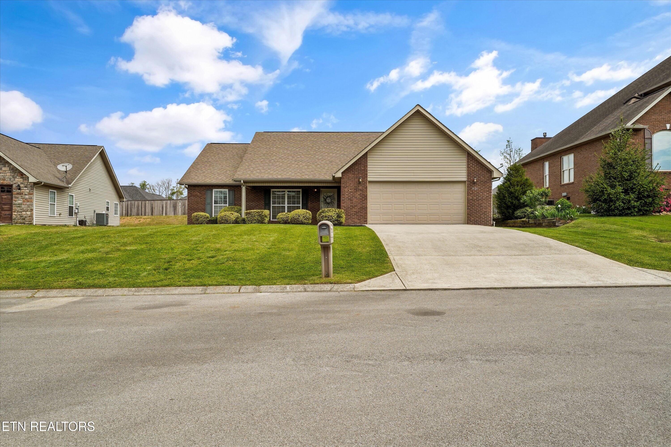
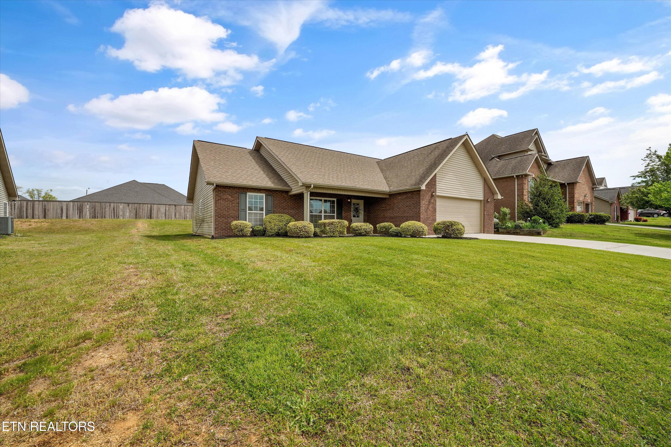
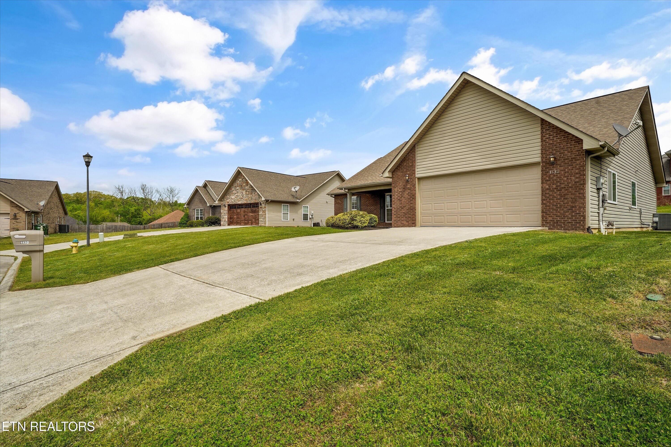
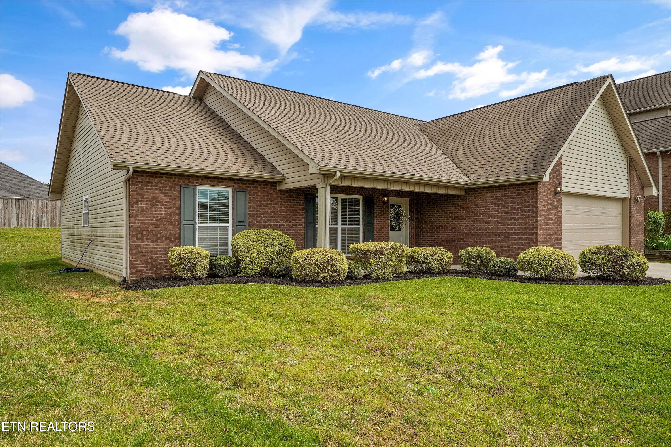
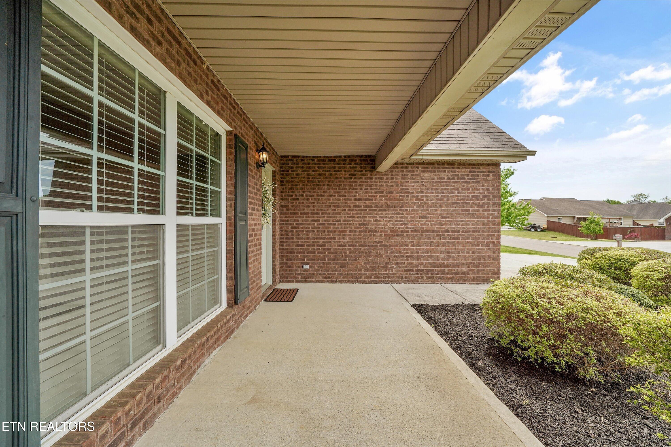
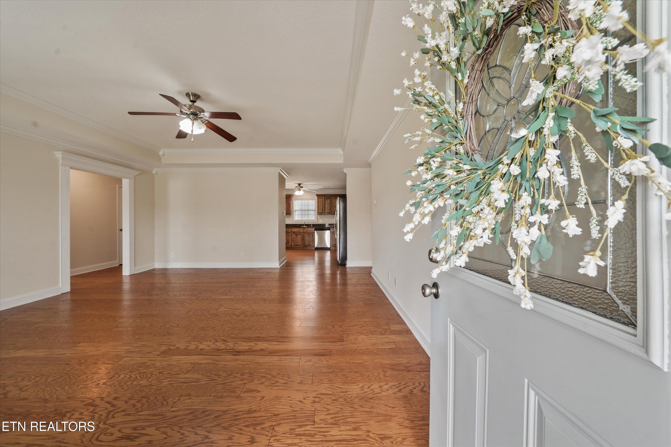
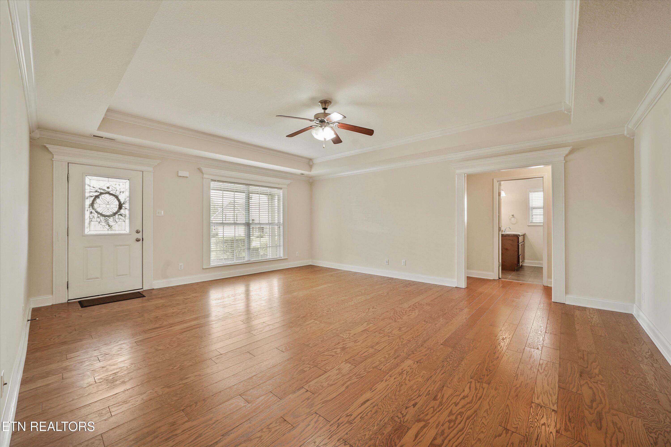
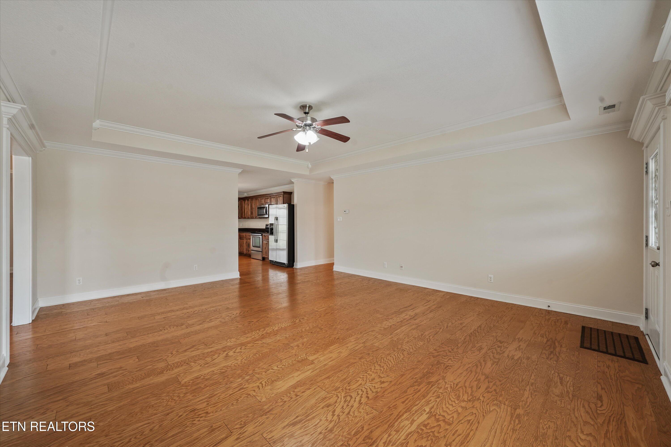
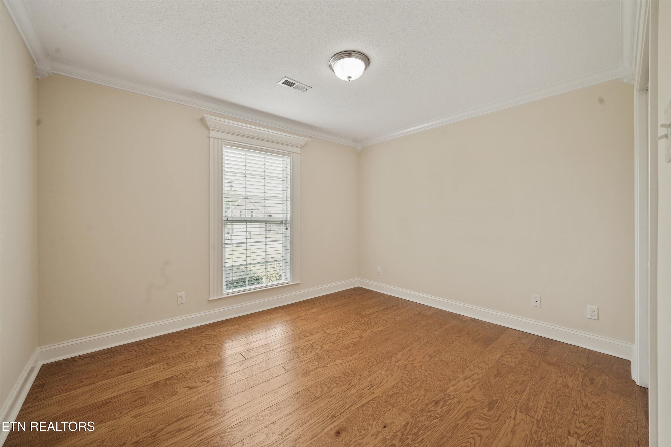
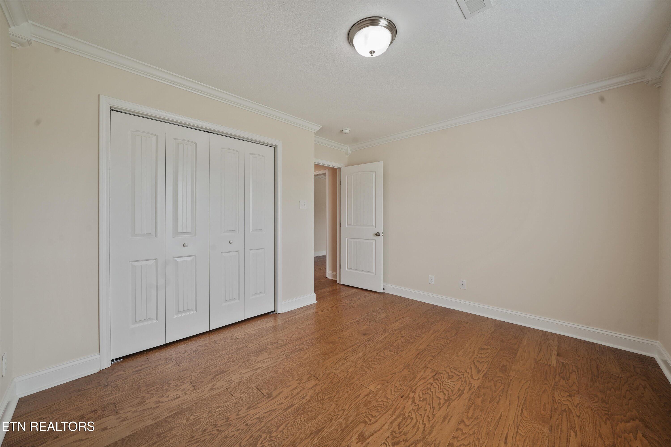
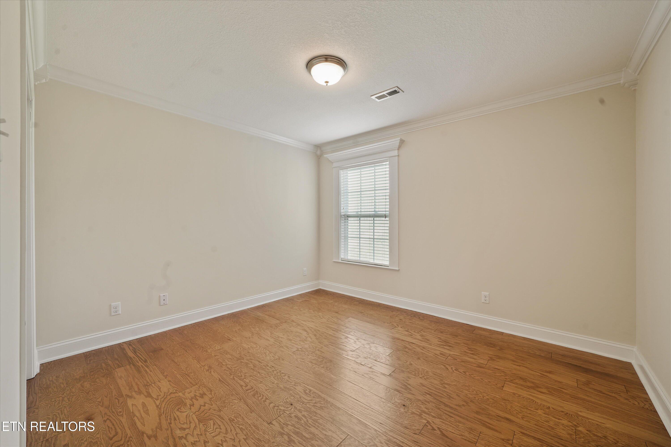
Welcome to Village at Worthington in Maryville City, where this beautifully maintained 3-bedroom, 2-bath home is perfectly positioned on a quiet cul-de-sac. Built in 2012 and freshly painted throughout, this home truly shows like new and is filled with thoughtful upgrades--from heavy trim and crown molding in every room to an abundance of storage that makes everyday living effortless.
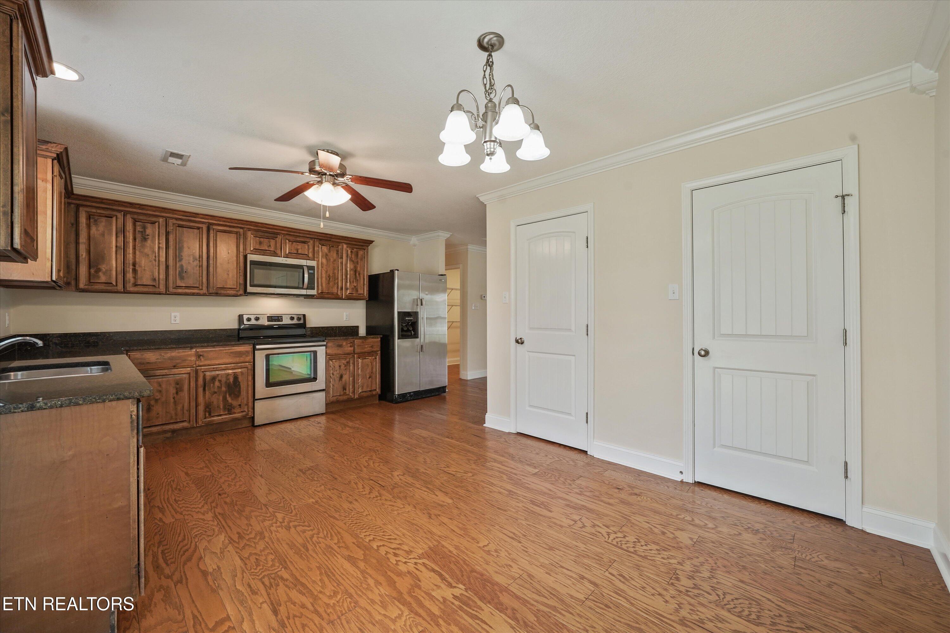
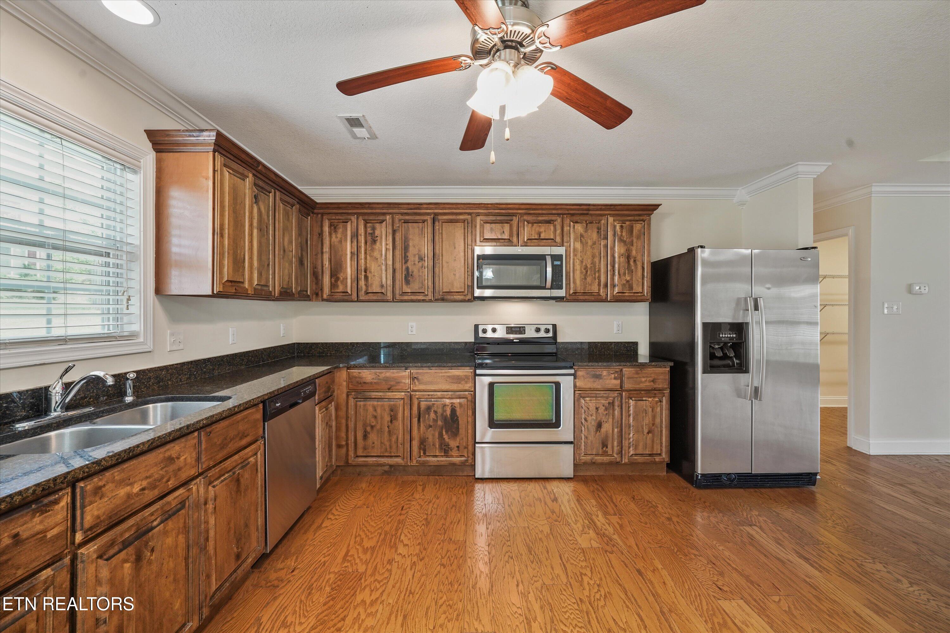
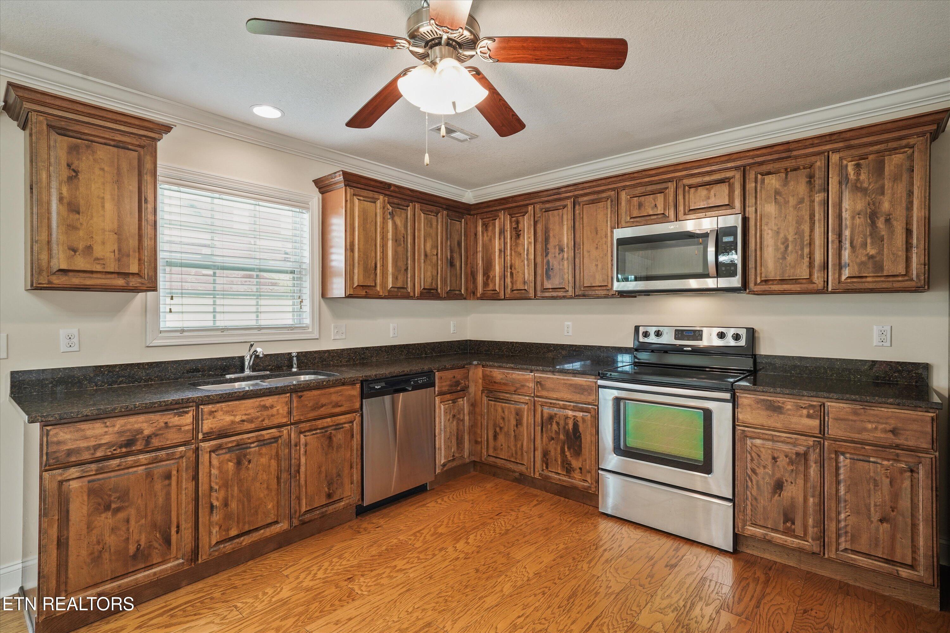
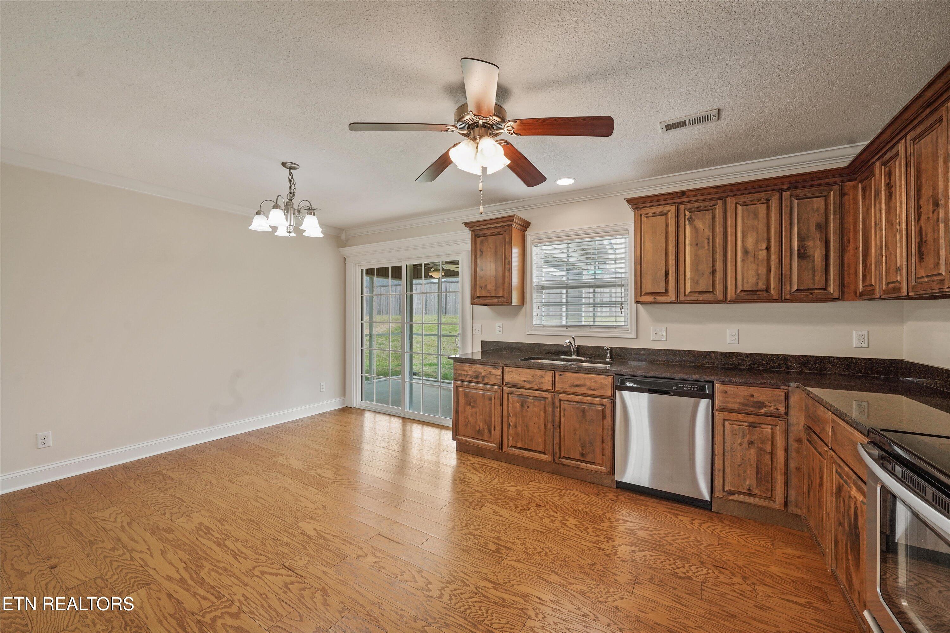
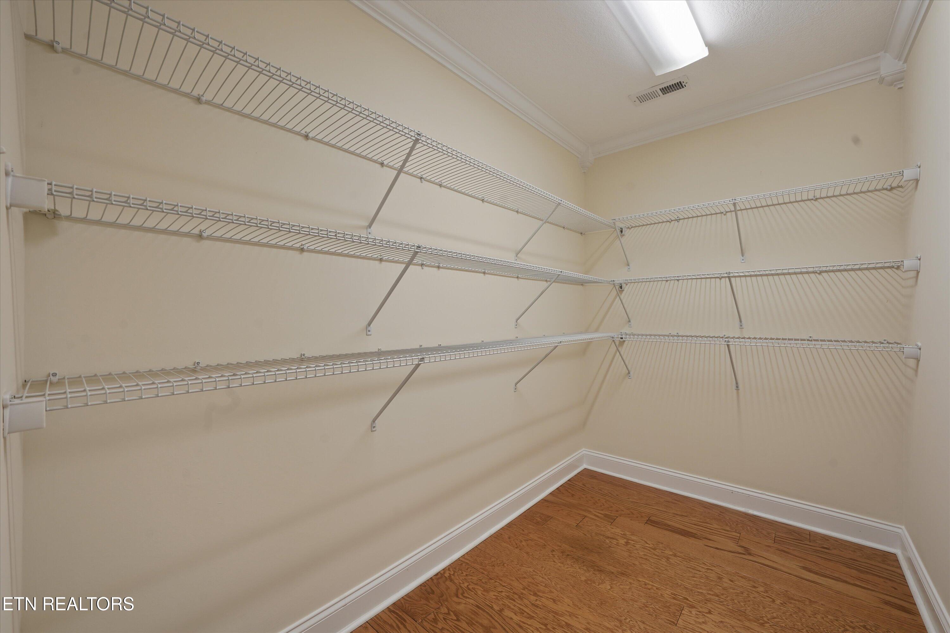
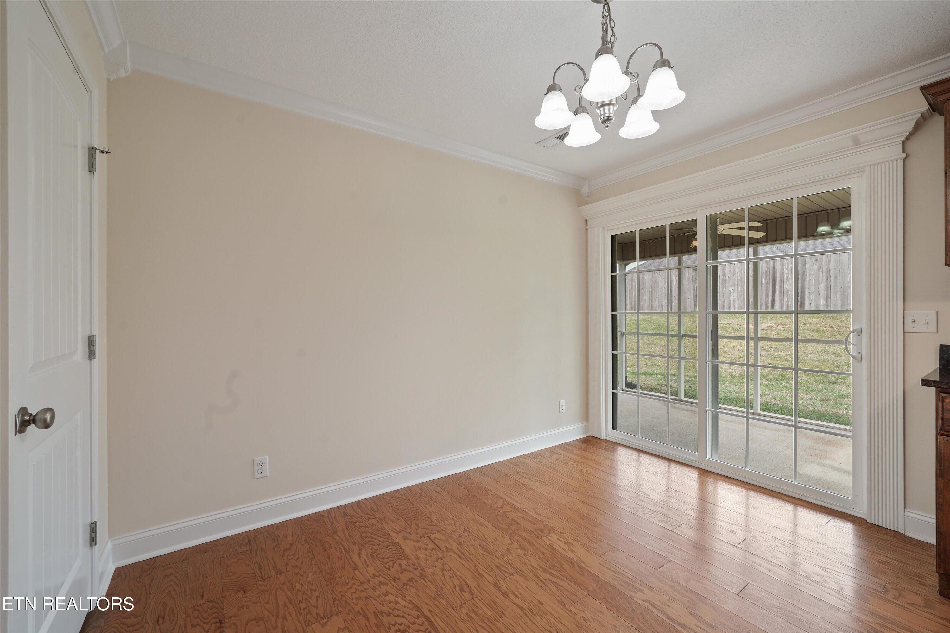
The kitchen is both functional and inviting, featuring granite countertops, a radiant cooktop, dishwasher, microwave, and refrigerator, along with an impressive 9' x 5.6' walk-in pantry and two additional pantry/closet spaces in the breakfast area--perfect for keeping everything organized and within reach. The open living and dining areas create a comfortable flow for both daily living and entertaining.
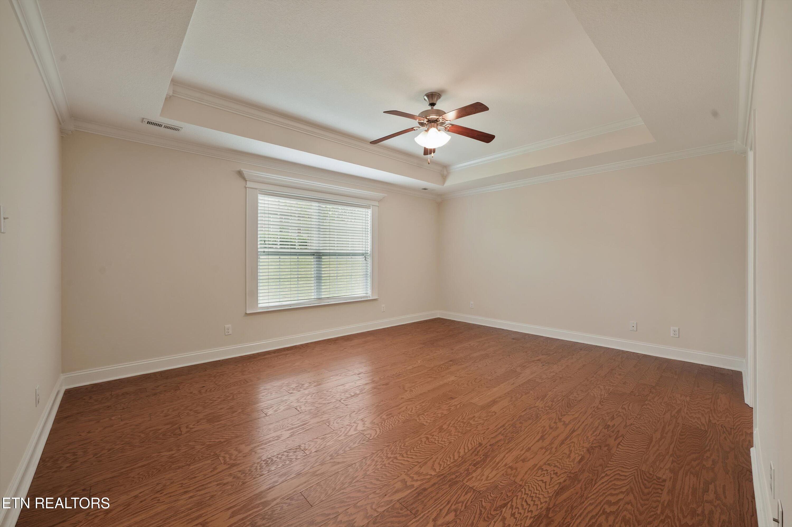
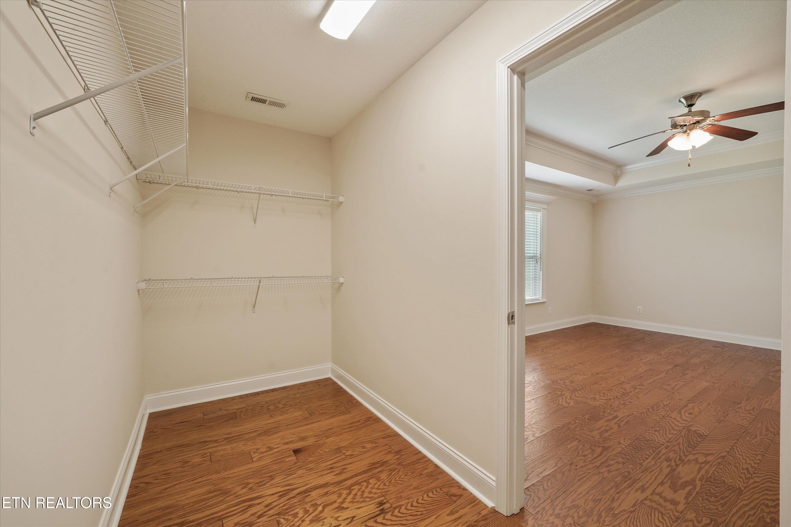
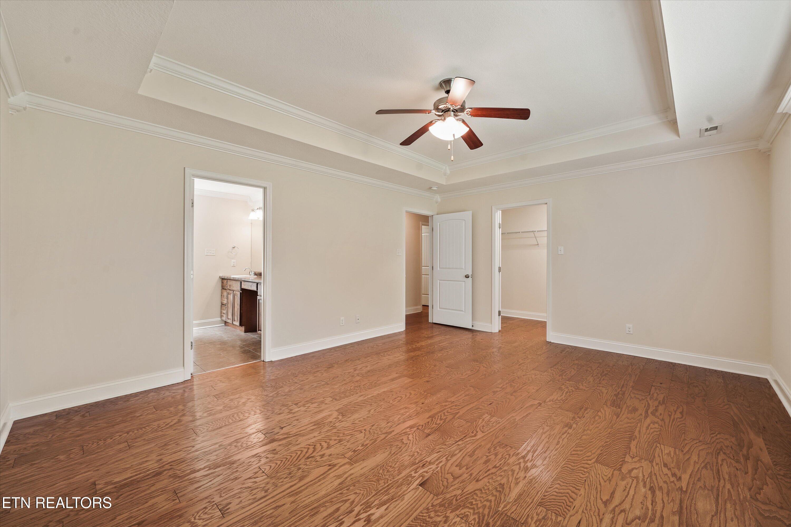
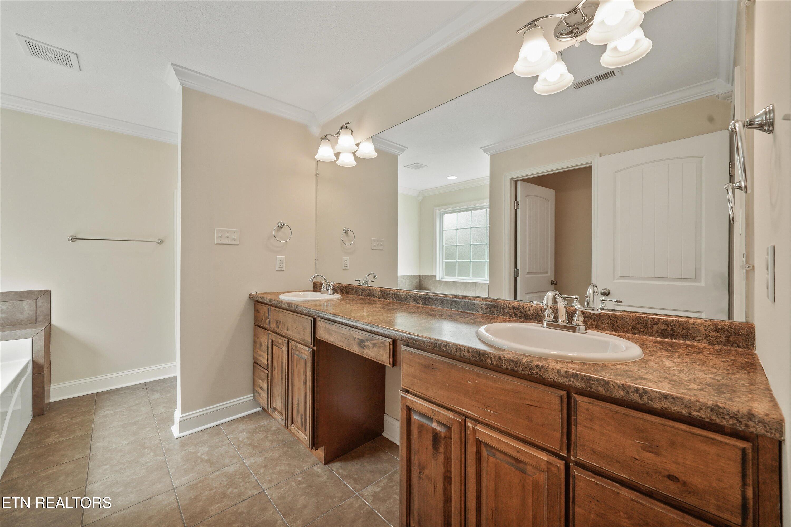
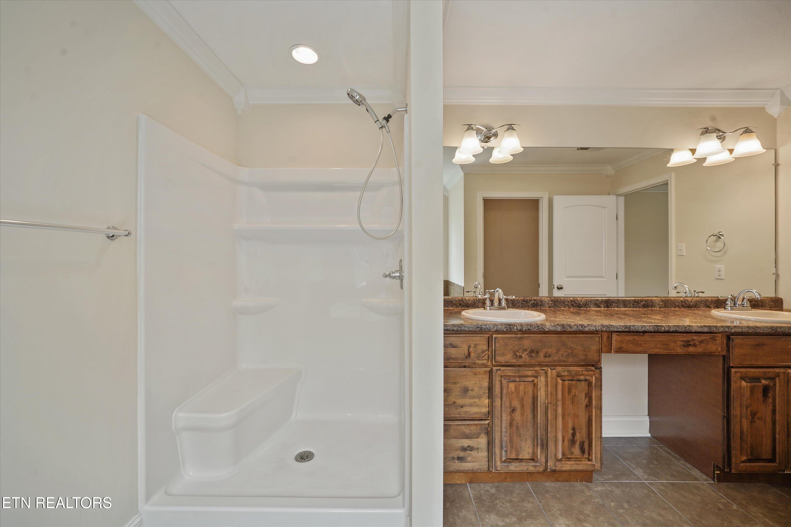
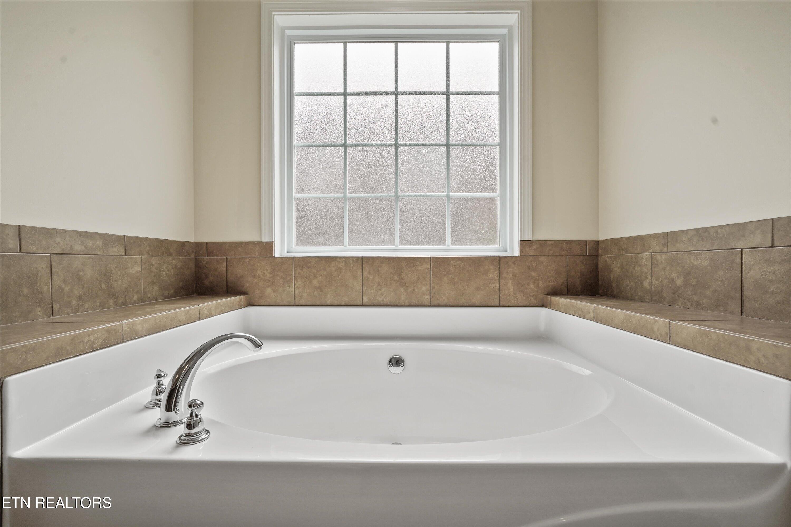
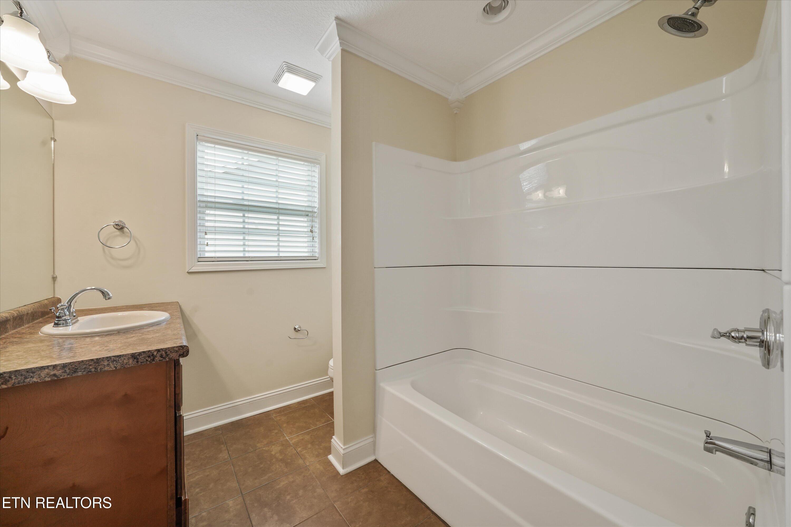
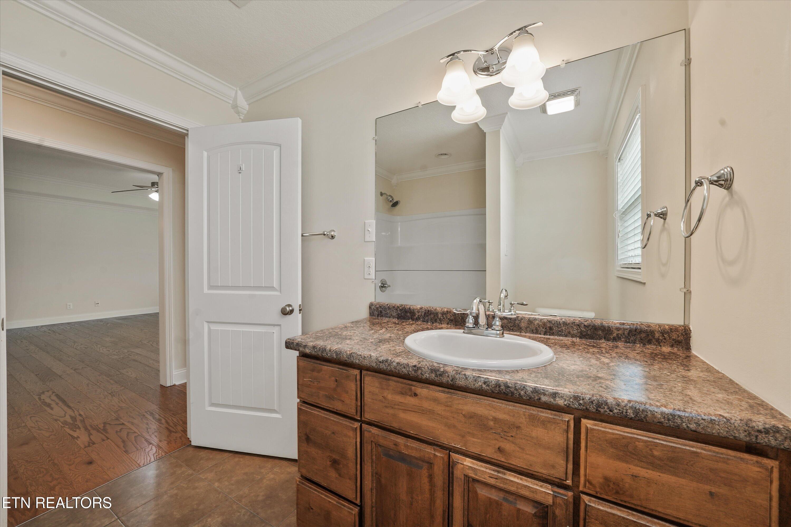
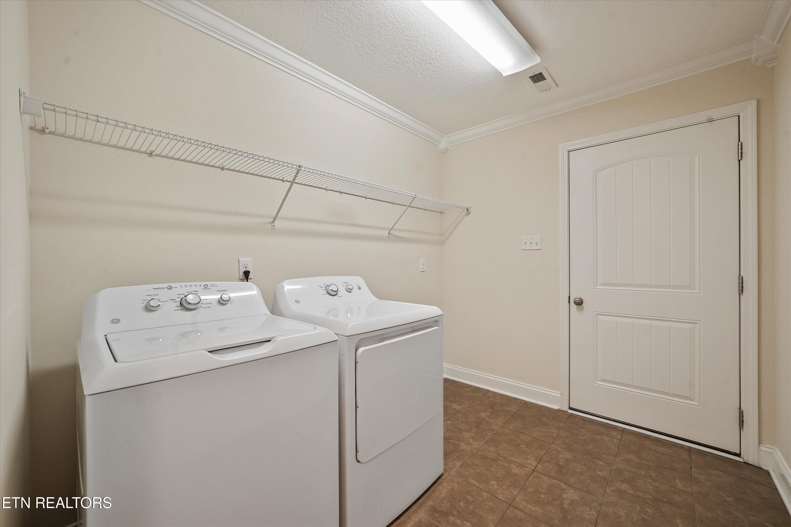
The spacious primary suite offers a true retreat, highlighted by an amazing 13'10'' x 5' walk-in closet that provides exceptional storage. The primary bath features double sinks, a soaking tub, and a separate shower, creating a relaxing, spa-like space. Two additional bedrooms and a second full bath offer flexibility for family, guests, or a home office. A dedicated laundry room adds convenience and includes a washer and dryer, making this home truly move-in ready.
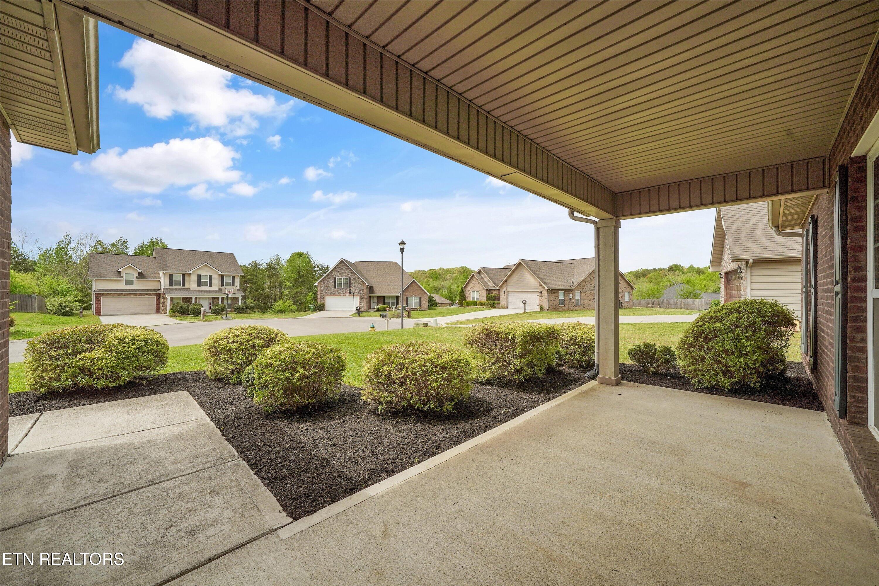
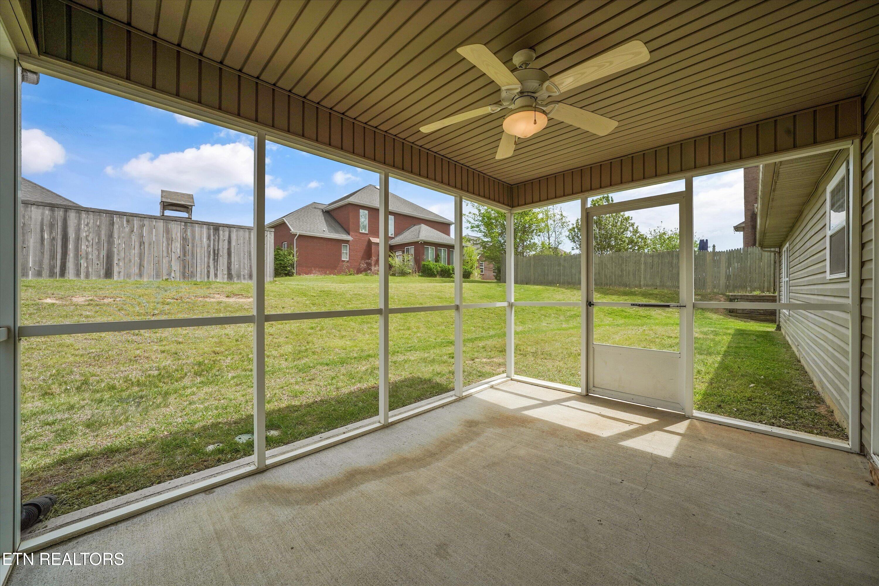
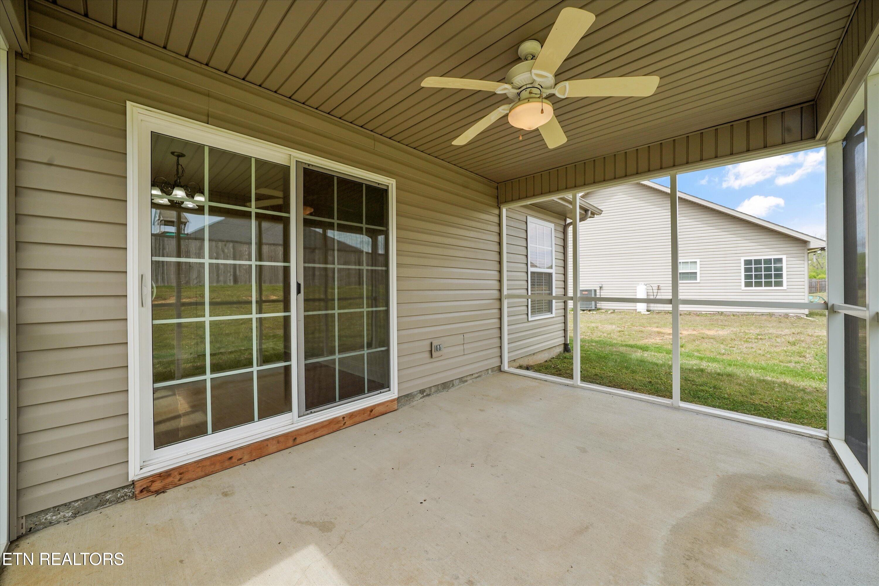
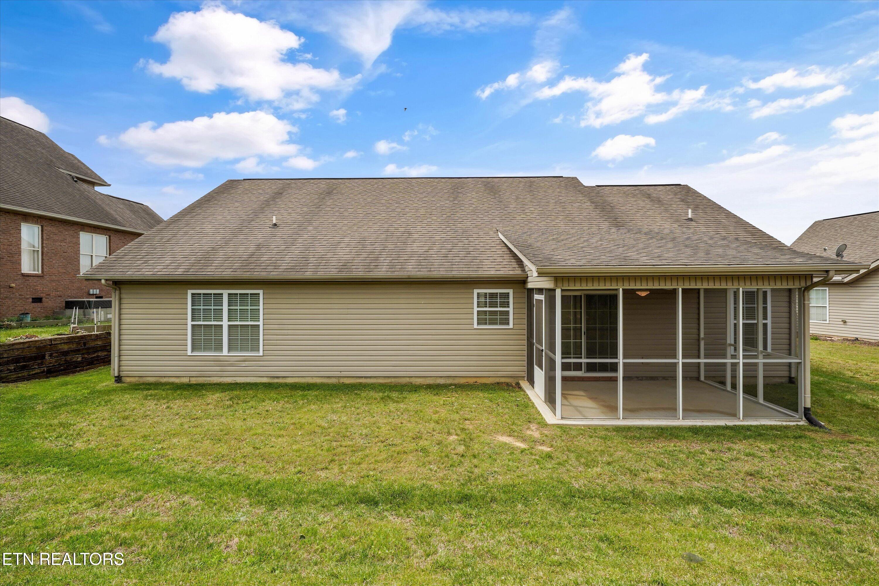
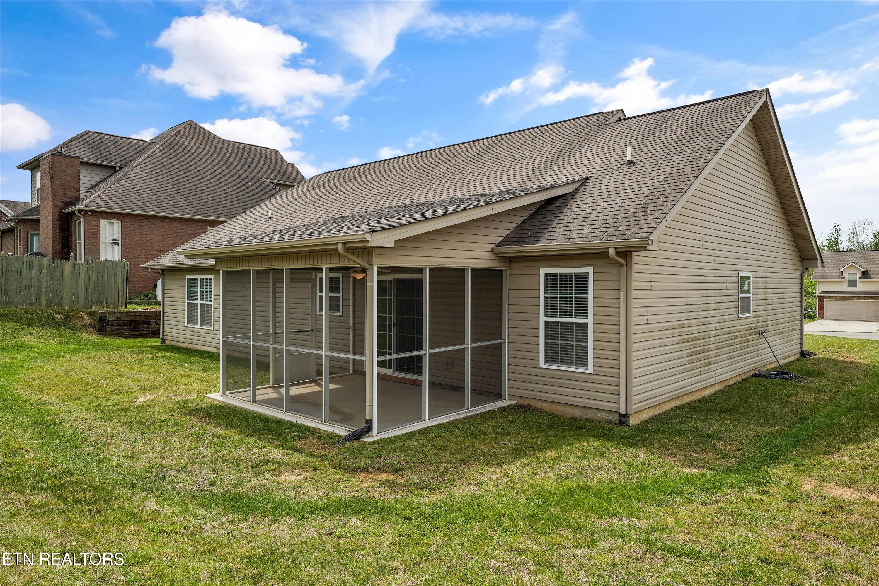
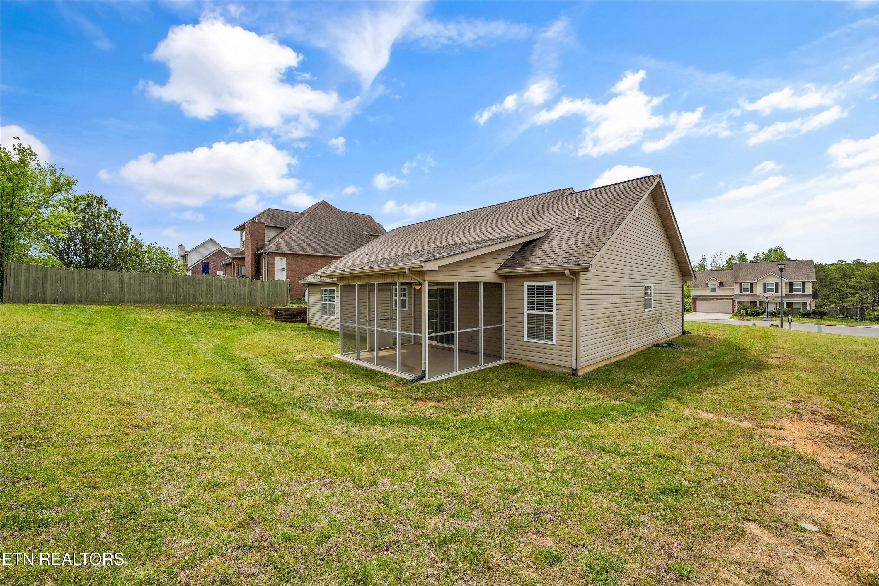
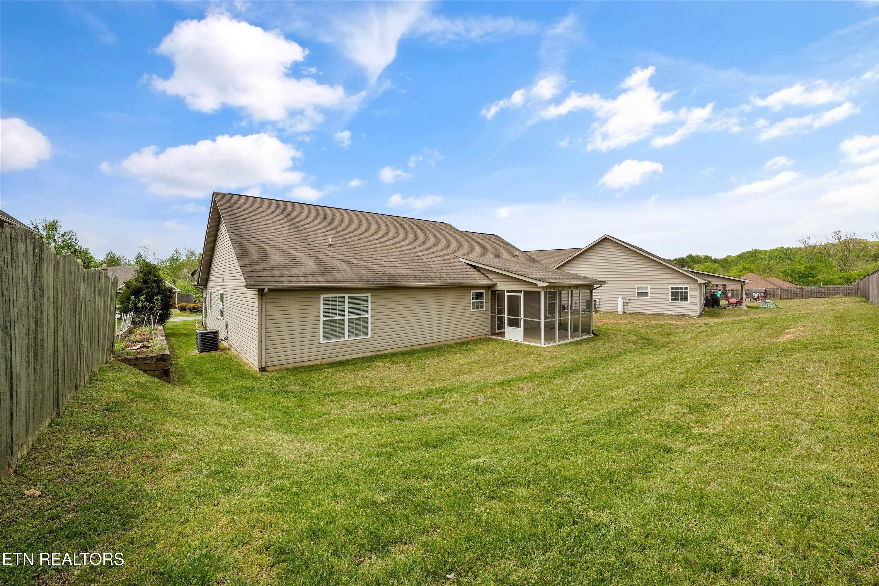
Step outside to enjoy the screened porch--an ideal space for relaxing mornings or quiet evenings. A two-car garage adds convenience, and the cul-de-sac setting provides a peaceful, low-traffic environment. The home is also equipped with an irrigation system to help maintain a lush, well-kept lawn with ease. Located within the highly regarded Maryville City School system, this home offers not only beautiful features but also an exceptional lifestyle in one of East Tennessee's most desirable communities.

3
beds

2
baths

1,752 Sq.Ft. LIVING AREA

9,147.6 Sq.Ft. lot

Features & Amenities

Interior

  • total bedrooms3
  • Total bathrooms2
  • full bathrooms2
  • Flooring Hardwood, Tile
  • Fireplace None
  • APPLIANCES Dishwasher, Disposal, Dryer, Microwave, Range, Refrigerator, Self Cleaning Oven, Washer
  • other interior Features Walk-In Closet(s), Cathedral Ceiling(s), Pantry

Area & Lot

  • Status Sold
  • Date Sold May 18, 2026
  • Living Area1,752 Sq.Ft.
  • Total Area1,752 Sq.Ft.
  • Lot Area9,147.6 Sq.Ft.
  • MLS® ID1336806
  • TypeResidential
  • YEAR BUILT2012
  • NeighborhoodMaryville
  • Architecture StylesTraditional

Exterior

  • Garage Space2.0
  • water SourcePublic
  • lot featuresCul-De-Sac, Level
  • parkingGarage Door Opener, Attached, Main Level
  • HEAT TYPECentral, Heat Pump, Electric
  • AIR CONDITIONINGCentral Cooling, Ceiling Fan(s)
  • sewerPublic Sewer
  • security FeaturesSmoke Detector
  • other exterior FeaturesIrrigation System, Windows - Vinyl, Prof Landscaped

Financial

  • Sales Price$399,900
Stephanie Wilson

Stephanie Wilson

Maryville

Small Town Charm - Big Town Appeal

Explore

A Personalized Approach to Every Move

Stephanie believes no two clients are alike, which is why every strategy is tailored to your unique needs and objectives. Her hands-on approach ensures clear communication and trusted support throughout the process. Let's create a plan that moves you forward.

Follow Me on Instagram